You're probably at one of two moments. The kitchen plan is almost locked, and everyone's focused on equipment, hood clearances, and service flow. Or the finishes are being priced, and someone is trying to value-engineer the floor as if it were just another finish package.
That's where projects get into trouble.
In a commercial kitchen, tile isn't decorative background. It's part of the sanitation system, the drainage strategy, the safety plan, and the inspection path. If the floor is wrong, the space can look polished and still fail where it matters most. I've seen beautiful kitchens undermined by a slippery tile, absorbent grout, or a wall-to-floor transition that traps debris and washdown residue.
Good commercial kitchen tile requirements aren't a burden. They're the foundation of a kitchen that works under pressure, cleans fast, and holds up when staff are moving quickly with wet shoes, rolling loads, and hot equipment nearby. They also don't prevent strong design. They ensure the right discipline. Even more character-driven materials can play a role if you place them in the right zones and detail them properly.
Why Getting Kitchen Tile Right Is Non-Negotiable
The most expensive tile mistake usually doesn't happen at the showroom. It happens at the end of the job, when the installed floor doesn't support how a real kitchen operates. The inspector sees a floor that won't clean properly, a drain area that ponds water, or a base condition that leaves a sharp inside corner full of grime. Then the owner gets a punch list nobody budgeted for.
That's why commercial kitchen tile requirements have to be treated as performance requirements first and aesthetic choices second. A kitchen floor has one job above all else. It must stay safe and serviceable under constant moisture, grease exposure, aggressive cleaning, and hard daily traffic.
What the floor has to do every day
A compliant floor has to support several realities at once:
- Protect staff from slips: Wet prep zones, dish areas, and fryer lines create constant contamination underfoot.
- Support sanitation: Surfaces need to clean thoroughly and not hold moisture, grease, or food residue.
- Resist abuse: Carts, dropped utensils, impact at joints, and washdown cycles all test the assembly.
- Drain predictably: Water has to move where the design intended, not sit in low spots.
- Pass inspection cleanly: Health review doesn't care whether the tile was expensive. It cares whether the installation is fit for commercial use.
Practical rule: If you can't explain how the floor handles grease, standing water, and repeated cleaning, the specification isn't finished.
Plumbing coordination matters here too. Many flooring failures start as drainage failures. If the kitchen team is troubleshooting recurring backups or poor water movement during planning, a resource on solutions for slow San Antonio drains helps frame why tile layout and floor performance can't be separated from drain performance.
For a broader code-minded overview, I also recommend reviewing these restaurant flooring requirements before finalizing finish schedules.
Where teams usually go wrong
The common errors are predictable. Someone chooses tile by appearance, not slip performance. Someone assumes standard grout is acceptable in a harsh washdown environment. Someone details the floor and walls as separate scopes and forgets the sanitary transition between them.
Those aren't cosmetic misses. They affect worker safety, cleanability, and whether the kitchen stays in service without chronic repairs.
The Four Pillars of Kitchen Tile Compliance
Most code language becomes easier to manage when you stop reading it as isolated rules and start reading it as four operating priorities. Every smart kitchen tile decision supports safety, sanitation, durability, and maintainability. If a product or detail weakens one of those pillars, it usually creates trouble elsewhere too.
Safety
Safety starts with traction, but it doesn't end there. The floor has to remain usable when staff are moving quickly with wet soles, turning corners with loads, and working around grease drift and splash zones.
Safety also means reducing avoidable trip points. That includes lippage, broken edges, poorly handled transitions, and drain conditions that interrupt movement. A tile can have the right surface profile and still create hazards if the installation is uneven.
Sanitation
A commercial kitchen can't rely on appearance to judge cleanliness. The assembly has to be easy to wash, easy to inspect, and resistant to moisture intrusion. That points toward dense, low-absorption materials, tight detailing, and grout systems that don't become the weak link.
Sanitation problems usually appear at joints and changes in plane. Floor-to-wall transitions, drain perimeters, movement joints, and cracked grout lines all deserve more attention than the tile field itself.
The cleanest-looking floor can still be the least sanitary if water is getting below it or residue is collecting where a mop can't reach.
Durability
Kitchen floors take a different kind of abuse than dining spaces. Heat, rolling traffic, point loads, chemical exposure, and frequent wet cleaning all act on the surface and the substrate. Durability means the tile body, the bond, the grout, and the substrate preparation all work together.
This is why residential logic fails in back-of-house work. A product that performs well in a dry corridor may fail quickly in a production kitchen because the stress pattern is completely different.
Maintainability
A floor that meets code on opening day but becomes difficult to clean after routine use wasn't specified well. Maintainability asks a straightforward question. Can the staff keep this floor safe and sanitary without heroic effort?
That affects material choice, grout choice, joint spacing, texture balance, and detailing around drains and walls.
A quick way to pressure-test a specification is to ask these questions:
- Can staff clean it fast?
- Will the surface hold up to commercial cleaning chemicals and scrubbing?
- Can damaged areas be repaired without destabilizing adjacent work?
- Does the floor hide contamination in texture, pits, or weak joints?
When all four pillars align, compliance stops feeling like red tape. It becomes the shortest route to a kitchen that works.
Decoding Slip Resistance COF DCOF and R-Ratings
Slip resistance is the first specification I check on any kitchen floor submittal. If the traction data is weak, the rest of the discussion doesn't matter. You can't build a safe kitchen on a floor that becomes slick the moment water or grease hits it.
The easiest way to understand the terminology is to think about tires. A parked car on a hill deals with one kind of friction. A car already moving on a wet road deals with another. Floors behave the same way. Static measurements and dynamic measurements aren't interchangeable, and commercial kitchens live in the moving, wet category.

COF and why it's not enough on its own
COF, or coefficient of friction, is a broad term. Older literature often refers to static values, which describe the force needed to start movement. That can be useful background information, but it doesn't tell you enough about what happens when a person is already stepping, pivoting, or carrying weight across a wet surface.
In kitchen conditions, that distinction matters. Staff don't test the floor while standing still. They test it while moving fast.
DCOF and the real-world question
DCOF means dynamic coefficient of friction. It's centered on traction during movement, which is why it's the more relevant lens for active work zones. Manufacturers may list DCOF data on tile sheets, and that figure helps you compare products intended for wet service.
That said, I never use DCOF alone when evaluating a true commercial kitchen. I want the manufacturer's wet-area intent, the surface profile, the cleaning implications, and the installation context too. A tile can check one box on paper and still be the wrong choice if it isn't meant for grease, washdown, or constant contamination.
This short video gives a useful visual frame for how slip performance is discussed in tile selection:
R-ratings and what they mean in kitchen zones
For practical kitchen specification, the R-rating system is often the clearest way to think about slip resistance in hazardous conditions. According to commercial kitchen tiling requirements in South Africa, commercial kitchen flooring must meet a minimum slip resistance rating of R11, with R12 recommended for most areas and R13 required for high-risk zones such as dishwashing and fryer stations. The same source notes that porcelain tiles are preferred because of their very low water absorption and availability in these high slip-resistant ratings.
That zoning logic tracks with real field conditions. Not every square foot of a kitchen is equally risky.
- General prep and circulation areas: Usually need high traction without becoming impossible to clean.
- Dishwashing zones: Need a more aggressive slip-resistant surface because water is constant.
- Fryer stations and grease-heavy areas: Need the highest caution level because contamination is persistent and more dangerous.
- Transitions out of the kitchen: Need continuity so staff don't step from a secure surface onto a slicker one unexpectedly.
For projects where product evaluation starts with traction, this guide to anti-slip tile is a useful reference point.
Don't specify a kitchen floor by showroom feel. Specify it by wet, contaminated, fast-moving use.
Selecting Compliant Tile Materials and Grout
Once traction is handled, material selection gets much narrower. In real kitchens, not all tile types earn the same level of trust. The right choice depends on how dense the tile is, how it handles chemical cleaning, how it wears under rolling traffic, and whether the grout system supports the same performance standard.
Material comparison in practice
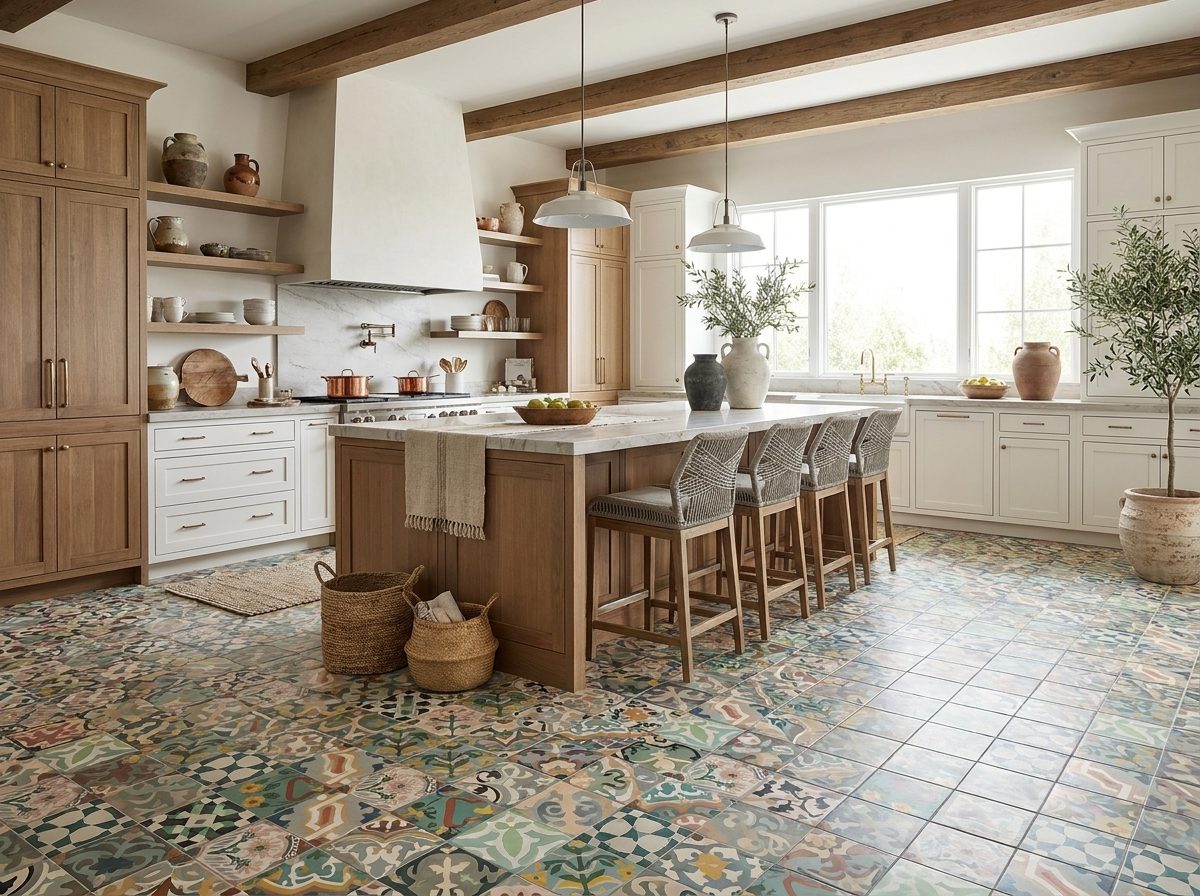
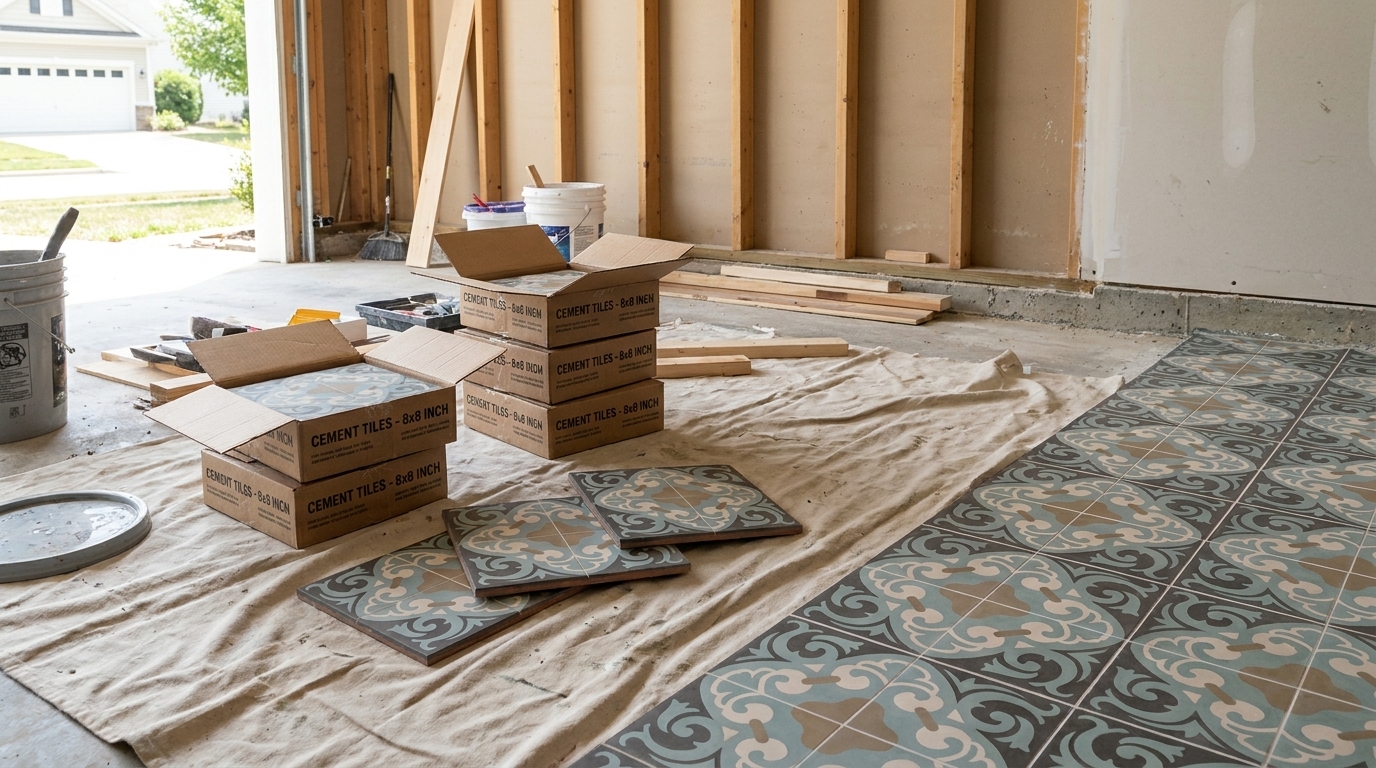
Porcelain is often the cleanest answer for a modern commercial kitchen because it combines density, low water absorption, and broad availability in slip-resistant finishes. Quarry tile has a long track record and still makes sense in many utilitarian kitchens, especially where the team wants a traditional workhorse floor with strong visual tolerance for grime between cleanings. Cement tile is different. It can be beautiful and durable in the right setting, but it needs a disciplined approach to placement, sealing, maintenance, and expectations.
Here's the comparison I use when discussing options with owners and project teams.
| Commercial Kitchen Tile Material Comparison | Porosity | Typical DCOF | Best For | Considerations |
|---|---|---|---|---|
| Porcelain | Very low | Manufacturer-specific | Main kitchen floors, wet prep, heavy-use service zones | Strong all-around performer when rated appropriately for wet commercial use |
| Quarry tile | Low to moderate, product-specific | Manufacturer-specific | Back-of-house kitchens, utility-focused operations | Proven commercial option, but product selection and grout strategy still matter |
| Sealed cement tile | More design-sensitive, depends on sealing and maintenance | Manufacturer-specific | Adjacent open-kitchen zones, service corridors, feature areas outside the harshest wet zones | Not my first choice for the most punishing washdown and grease areas |
What works and what doesn't
What works: dense tile bodies, reliable wet-area slip performance, and surfaces that don't trap residue beyond what staff can clean daily.
What doesn't: decorative tile chosen without regard to contamination, soft or highly absorbent installations in constant wet service, and rough textures that promise safety but become difficult to degrease.
Cement tile deserves a careful note because designers often want it for hospitality character. Used appropriately, it can be part of a commercial project. I'm comfortable with properly sealed cement tile in front-of-house transitions, open-kitchen dining edges, service hallways, or dry-adjacent zones where the design brief calls for handcrafted visual depth. I'm far less comfortable with it inside the harshest production zones unless the operator fully understands the maintenance burden and local authority approval is clear.
Field note: High design belongs where the cleaning protocol can support it. Back-of-house fryer and dish zones are not the place to force a material to be something it isn't.
Grout is usually the weak link
Many floor failures blamed on tile are really grout failures. If the grout absorbs contamination, erodes under cleaning, or cracks early, the floor becomes harder to sanitize and easier to damage. That's why epoxy or urethane-style commercial grout systems are often the smarter specification for kitchens than basic cementitious grout.
The reason is simple. Kitchens punish joints before they punish tile faces.
When reviewing grout options, I look for these performance traits:
- Low absorption: The grout shouldn't act like a sponge for grease or wash water.
- Chemical resistance: Daily cleaning shouldn't break down the joint prematurely.
- Color consistency over time: Staining doesn't always equal failure, but heavy discoloration often signals absorption issues.
- Repairability: Maintenance teams need a realistic path for localized fixes.
For teams comparing modern grout systems, this overview of Flexcolor CQ grout is a helpful starting point.
Critical Details Floor Slope and Cove Base
A compliant floor is never just a field of tile. It's a drainage surface with controlled edges. If the slope is wrong or the perimeter is wrong, the best tile in the world won't save the installation.
Water has to move on purpose. Dirt has to have nowhere to hide. Those two requirements drive more detailing decisions than most finish schedules acknowledge.
Floor slope has to support the drains
A flat-looking kitchen floor should rarely be perfectly flat. It needs enough pitch to move water, washdown residue, and incidental spills to the drain locations without creating birdbaths or awkward trip conditions. In practice, that means the tile installer, the slab work, and the plumbing layout all have to agree before setting begins.
If the drains are placed without regard to tile layout and slope geometry, the crew usually ends up fighting the surface. That's when you see lippage near drain perimeters, uneven cuts, and low spots that hold dirty water after cleaning.

A sound slope strategy does a few things well:
- Moves water reliably: Liquids travel to the drain instead of spreading across traffic paths.
- Supports cleaning crews: Staff can squeegee directly to drain points instead of chasing puddles.
- Protects grout and substrate: Standing water accelerates wear at joints and vulnerable transitions.
- Reduces odor risk: Poor drainage often becomes a sanitation problem long before anyone calls it a flooring problem.
Cove base is a sanitation detail, not a trim option
The wall-to-floor transition needs just as much attention as the field tile. A sharp inside corner is hard to clean and easy to contaminate. A proper sanitary cove base turns that corner into a smooth, washable transition that supports routine cleaning.
This is one of the details junior teams often underestimate because it seems minor on drawings. It isn't. Inspectors and operators both notice it quickly because it affects daily hygiene.
The cove base should be:
- Seam-conscious: Gaps and poorly finished joints defeat the purpose.
- Washable: The transition should allow mops, brushes, and rinse-down cleaning to work effectively.
- Compatible with the wall assembly: The floor system and wall finish need to meet cleanly without exposed weak points.
- Protected at impact zones: Corners and equipment-adjacent edges often take abuse.
A commercial kitchen can tolerate a modest tile pattern. It can't tolerate a dirty ninety-degree corner at every wall.
Sample Specification for Designers and Contractors
A good specification removes ambiguity. It tells the GC, tile installer, and owner exactly what performance matters, where each condition applies, and what substitutions are unacceptable. If the floor spec is vague, the submittals will be vague too.
Below is a practical sample you can adapt to your project manual or finish schedule. It's written in plain language because that's often what keeps jobs on track.
Base sample specification language
Floor tile at commercial kitchen: Provide commercial-grade, dense, non-porous floor tile suitable for continuous wet cleaning, food-service use, and heavy service traffic. Select tile with manufacturer-documented slip-resistant performance appropriate to each kitchen zone. Use more aggressive slip-resistant surfaces at dishwashing, fryer, and other high-risk wet or grease-exposed areas.
Setting and substrate: Install over properly prepared substrate suitable for commercial food-service conditions. Coordinate with floor drain locations and required pitch. Do not install over unsound, contaminated, or improperly prepared surfaces.
Grout: Provide non-porous, chemical-resistant grout system suitable for commercial kitchen cleaning protocols. Do not use grout systems that readily absorb grease or moisture in active back-of-house wet zones.
Transitions: Provide sanitary cove base at floor-to-wall transitions in kitchen and washdown areas. Install to create a smooth, cleanable, watertight transition.
Drainage: Form floor to drain without low spots, ponding, or abrupt changes that create trip hazards or impede cleaning.
Notes worth adding to your drawings
Specs become stronger when the drawings reinforce them. I usually add a few direct notes at enlarged plans and finish details.
- Zone the floor by risk, not by room name: Dish area conditions differ from dry storage, even if both sit within the kitchen envelope.
- Call out drain coordination early: Don't leave drain geometry to field improvisation.
- Require submittal review for grout and trim pieces: Many avoidable failures happen when accessory components get swapped casually.
- Mock up transitions: A small field mockup around a drain and cove condition can prevent expensive rework.
Where sealed cement tile can fit
If the project includes a design-forward hospitality component, sealed cement tile can be specified in adjacent areas where the visual impact matters and the abuse profile is lower. Good candidates include open-kitchen dining boundaries, host-adjacent service paths, beverage areas with controlled cleaning routines, and certain dry back-of-house transitions.
I would write that note carefully. Something like this works:
Decorative cement tile note: Where indicated outside the harshest commercial wet-service zones, provide sealed cement tile with maintenance plan appropriate to hospitality use. Do not use decorative cement tile in primary dishwashing, fryer, or comparable heavy-grease washdown areas unless specifically approved for that condition and supported by the operator's maintenance program.
That gives the design team room for material richness without pretending every tile belongs everywhere.
Your Pre-Inspection Checklist and Maintenance Plan
By the final walk-through, the floor should already tell you whether the job is ready. If water sits where it shouldn't, if the cove base has gaps, or if the grout looks inconsistent at drains and corners, fix it before inspection day.
A short checklist keeps the review disciplined.
Pre-inspection walkthrough
Use this list while the space is clean and before equipment blocks your view:
- Verify installed materials: Confirm the tile and grout match the approved specification and intended kitchen zones.
- Check grout condition: Look for voids, cracking, inconsistent fill, or weak finishing at edges and penetrations.
- Test drainage behavior: Run water and watch where it goes. It should move to drains without ponding.
- Inspect cove transitions: The wall-to-floor connection should be tight, smooth, and easy to clean.
- Review cut quality at drains and perimeters: Sloppy cuts often signal rushed detailing elsewhere.

Maintenance that preserves compliance
A compliant floor can lose its edge if the maintenance routine is wrong. Kitchens should use cleaning methods that remove grease without degrading grout or leaving residue that changes slip behavior. Staff also need to report cracked joints and chipped tiles early, before moisture and contamination work below the surface.
The best long-term plans include:
- Daily cleaning with appropriate products: pH-neutral cleaners are often the safest baseline unless a manufacturer directs otherwise.
- Routine inspection of joints and edges: Small failures are easier to correct than spread-out deterioration.
- Fast response to damage: A chipped tile near a drain or cove edge won't stay a small problem for long.
- Periodic professional care when needed: For teams that need outside support on floor upkeep, Clean Space SA floor services offer a useful example of the kind of specialized maintenance help operators sometimes need.
A strong maintenance plan does more than protect the finish. It protects the original intent of the design.
If you're specifying a commercial kitchen and want handcrafted tile used intelligently, Original Mission Tile is worth considering for adjacent hospitality zones, open-kitchen transitions, and other design-driven areas where artisanal cement tile can shine without compromising back-of-house performance. Their handmade collections give designers a way to bring character into a project while still respecting where strict commercial kitchen tile requirements must lead the decision.