You're probably making flooring decisions while juggling a lease, a health review, a kitchen layout, and a brand concept that still needs to look sharp on opening day. That's when flooring mistakes happen. A material gets chosen because it looks right in a sample board, but nobody asks what degreaser will do to it, whether the seams will hold up in a dish area, or how an inspector will read the floor-to-wall transition.
Restaurant flooring requirements aren't just about picking something “commercial.” They're about matching code, use, cleaning, slip resistance, and design intent to each zone of the restaurant. The legal language can feel abstract until you connect it to what fails in the field: grout that opens up, vinyl seams that trap moisture, polished finishes that become risky when wet, or an attractive edge detail that leaves exactly the kind of crevice inspectors hate.
The good news is that once you understand the why behind the rules, material choices become much easier. You stop shopping by appearance alone and start specifying floors that can pass inspection, support operations, and still help define the space.
The Foundation of Compliance Understanding Key Regulations
Restaurant flooring codes make more sense when you read them as sanitation rules first and design rules second. Health departments aren't trying to limit creativity. They're trying to eliminate places where water, grease, food debris, bacteria, and pests can hide.
In food preparation and warewashing areas, health codes require floors to be smooth, non-absorbent, and easily cleanable. The FDA Food Code also requires those surfaces to be free of cracks, chips, and gaps, and it requires floor and wall junctures to be covered and sealed, according to health-code kitchen flooring guidance that summarizes Sections 6-501.11 and 6-201.13. That language tells you exactly what the floor needs to do in service. It must resist absorption, survive repeated cleaning, and avoid small failure points that turn into contamination risks.

Why non-porous and cleanable matter
A porous or damaged floor doesn't just look worn. It changes how the room behaves hygienically. Moisture can sit below the surface. Organic debris can settle into pits, failed joints, or broken grout. Once that happens, cleaning crews can wash the visible surface and still leave trouble behind.
That's why some materials work beautifully in dining rooms but fail the logic of a kitchen. A pretty floor with seams, soft edges, or absorbent components may satisfy the eye and still violate the basic health principle.
Practical rule: If a floor system depends on “careful cleaning around the weak spots,” it's the wrong system for a food prep zone.
The coved base is not a detail you can skip
One of the most misunderstood restaurant flooring requirements is the coved base. In code terms, the flooring extends up the wall with a sealed curve rather than ending in a hard ninety-degree angle. The required geometry is specific: the base must extend at least 4 inches up the wall with a minimum 3/8-inch radius to eliminate crevices where moisture and bacteria accumulate, as outlined in the same health-code flooring reference.
For designers, the takeaway is straightforward. That curved transition isn't a fussy add-on. It's the part that allows staff to wash the floor and wall junction without leaving residue in a corner seam. If the flooring system can't create a continuous, sealed cove, it's usually a warning sign for back-of-house use.
Where codes tighten up and where they relax
The strictest requirements usually apply in high-risk zones such as prep areas, sculleries, warewashing areas, bars with wet work, and bakeries. Dining rooms give you more latitude. Carpet may be allowed there, while it's prohibited in kitchens and food prep areas in the same code framework summarized by the FDA-based flooring overview.
Pest control professionals often see the same failures from another angle: moisture retention, inaccessible joints, and floor damage that creates harborage. If you're working through sanitation planning at the same time, this guide for Toronto restaurant owners is a useful companion resource because it connects facility conditions to inspection risk.
Measuring Performance Beyond the Codes
Passing code is the floor, not the ceiling. Once a material is legally acceptable, the next question is whether it will perform under water, grease, rolling loads, aggressive cleaners, and nonstop foot traffic.
The most important technical measure for safety is the Coefficient of Friction, or COF. ANSI defines safe walkways with a wet static COF of at least 0.60 and a wet dynamic COF of at least 0.42, according to the restaurant floor safety guidance from The Budd Group. In real kitchen practice, many operators target more traction than the bare minimum because kitchens are rarely just wet. They're wet, greasy, rushed, and crowded.

Why wet testing matters more than showroom samples
A floor that feels textured under a dry shoe in a showroom can behave very differently when detergent residue, fryer oil, or rinse water sits on the surface. That's why wet testing matters. Slips happen in operating conditions, not in ideal ones.
The same Budd Group guidance notes that the average restaurant experiences between 3 and 9 slip-and-fall accidents annually, contributing to an estimated 3 million foodservice employees and over 1 million customers suffering such injuries each year, and it recommends periodic slip-resistance audits with testing conducted when the floor is wet in this restaurant floor safety article.
A flooring spec that doesn't account for the wet condition is a paperwork exercise, not a safety plan.
If you're reviewing finishes and want to compare products built around traction, it helps to look at examples of anti-slip tile options while keeping the intended zone in mind. Not every anti-slip surface belongs everywhere. A dining room entry, a bar service zone, and a dish station all ask for different balances of grip, cleanability, and appearance.
Performance criteria that actually change outcomes
I evaluate restaurant flooring requirements through four practical filters:
- Slip resistance under actual use: Dry ratings aren't enough. Ask how the floor performs when wet and after routine wear.
- Chemical resilience: Degreasers, sanitizers, and repeated washing can weaken coatings, haze finishes, or attack porous joints.
- Surface continuity: Seams, grout lines, and transitions usually fail before the main field material does.
- Maintenance realism: If a surface only performs when staff use ideal methods every time, it's not up to the task.
Codes are binary, performance is a spectrum
A code official may say a material is permitted or not permitted. Operators live with the gray area in between. Two approved materials can both pass inspection and deliver very different outcomes on labor, safety, and lifespan.
That's why experienced specifications go beyond “allowed in commercial use.” They ask tougher questions. Can the floor keep traction after repeated scrubbing? Will the finish tolerate daily chemical exposure? Can maintenance teams clean the joints quickly at closing? Those answers usually separate a durable system from one that becomes a headache within the first year of service.
Mapping Requirements Area by Area
The easiest way to get restaurant flooring requirements wrong is to treat the whole building as one flooring problem. It isn't. A restaurant is a chain of micro-environments, and each one punishes the floor differently.
Back of house zones
The kitchen, warewashing area, and janitorial rooms have the toughest sanitation expectations. In these spaces, health codes require floors to be smooth, durable, non-absorbent, and easily cleanable, with a minimum 3/8-inch radius coving extending at least 4 inches up the wall, and these rules apply to full-service kitchens, salad bars, and waitress stations, according to the approved finishes guidance from Riverside County Environmental Health.
That same guidance matters because it also names what doesn't belong there. Vinyl Composition Tile and standard vinyl tile are explicitly prohibited in food prep and warewashing zones because their seams can't maintain a continuous, non-absorbent surface, as shown in the same approved finishes reference.
For practical specification, that means:
- Main cook line: Prioritize traction, heat tolerance, and washdown durability.
- Dish area: Focus on drainage, coved transitions, and surfaces that won't degrade under constant moisture.
- Prep zones: Keep joints to a minimum and avoid anything that depends on delicate sealers.
- Janitorial areas: Use the same sanitation logic you'd use in food-adjacent wet spaces.
If you're sorting through appropriate materials by zone, this overview of commercial kitchen flooring options is a useful starting point because it frames products around operational use rather than just style.
Front of house zones
Dining rooms usually allow more freedom, but “more freedom” doesn't mean “anything goes.” Chairs scrape. Guests spill drinks. Entry zones collect grit and rainwater. Bar perimeters take concentrated abuse because traffic compresses into narrow service paths.
In the dining room, aesthetic goals can lead. In the bar and host stand, performance needs to stay close behind. I often tell clients to separate visible style from hidden durability. You can create warmth, pattern, and brand character, but the floor still needs to clean easily and stay stable at transitions.
Restrooms and transition areas
Restrooms sit in an awkward middle category. They aren't kitchens, but they are wet, sanitation-sensitive, and unforgiving of cheap materials. Floors here need reliable moisture resistance, easy cleaning, and slip-conscious surface texture.
Thresholds matter just as much as rooms. The point where the kitchen meets the service corridor, or where an entry vestibule meets the dining floor, often presents the biggest maintenance challenge. If the transition isn't planned well, water migrates, edges chip, and the weakest material starts failing first.
Most restaurant floor failures start at the perimeter, the drain, the seam, or the transition. They rarely start in the middle of the field.
Comparing Top Restaurant Flooring Materials
Material selection gets easier when you stop asking, “What's the best restaurant floor?” and start asking, “What's the best floor for this zone, this cleaning routine, and this design goal?” The right answer in a dish area usually isn't the right answer in a dining room.

In wet, grease-heavy kitchens, the performance threshold gets stricter. Flooring in those areas should reach a static COF of at least 0.8, which is above the ADA minimum of 0.6, and approved materials that meet this requirement while also supporting hygiene include quarry tile with epoxy grout and continuous troweled-on epoxy concrete with a minimum 1/4-inch thickness, according to this restaurant flooring comparison from GoFoodservice.
Quarry tile and epoxy concrete
Quarry tile remains a dependable back-of-house choice because it's built for punishment. It handles wet service, heavy traffic, and chemical cleaning well when detailed correctly. The catch is the grout. In commercial work, the grout choice matters almost as much as the tile itself. Epoxy grout is what turns a rugged tile floor into a more sanitary and more maintainable system.
Monolithic epoxy concrete solves a different problem. It eliminates most joints, which simplifies cleaning and reduces places for moisture and debris to collect. When well installed, it's practical in kitchens, dish areas, and other utility-heavy zones. Its trade-off is that the substrate and installer quality matter a great deal. If the base is poorly prepared, even a good resin system can disappoint.
Porcelain tile, sealed concrete, and rubber
Porcelain tile can bridge front and back of house better than many materials because it offers a cleaner visual language than quarry tile while still delivering strong durability. But again, the joint treatment determines whether it belongs in demanding wet service areas.
Sealed concrete works best when the concept wants an industrial or minimal look. It can look excellent in dining spaces, breweries, and counter-service rooms. I'm cautious with it in wet work zones because “concrete” often gets specified as an aesthetic before anyone defines the sealer, traction profile, or maintenance schedule.
Rubber flooring earns its place where staff comfort and slip resistance matter more than visual polish. That can make sense behind bars, in support zones, or in select back-of-house workstations. It's rarely the material that carries the design story for the public-facing room.
Here's a practical comparison:
| Material | Best For | Slip Resistance | Durability | Aesthetics |
|---|---|---|---|---|
| Quarry tile with epoxy grout | Kitchens, dish areas, heavy back of house | Strong for wet service when properly specified | High | Functional, utilitarian |
| Seamless epoxy concrete | Kitchens, prep, utility areas | Strong when textured for wet use | High | Clean, industrial |
| Porcelain tile | Restrooms, bars, some kitchens, dining rooms | Varies by finish and texture | High | Broad design range |
| Sealed concrete | Dining rooms, bar areas, fast casual concepts | Can be risky when wet unless treated correctly | High | Minimal, modern |
| Commercial rubber | Staff-heavy work zones, selected service areas | Strong underfoot traction | Moderate to high depending on use | Limited design expression |
| Sealed cement tile | Dining rooms, bars, entries, selected low-risk commercial zones if detailed correctly | Depends on finish, sealing, and placement | High when properly maintained | Rich pattern and custom identity |
Where cement tile fits
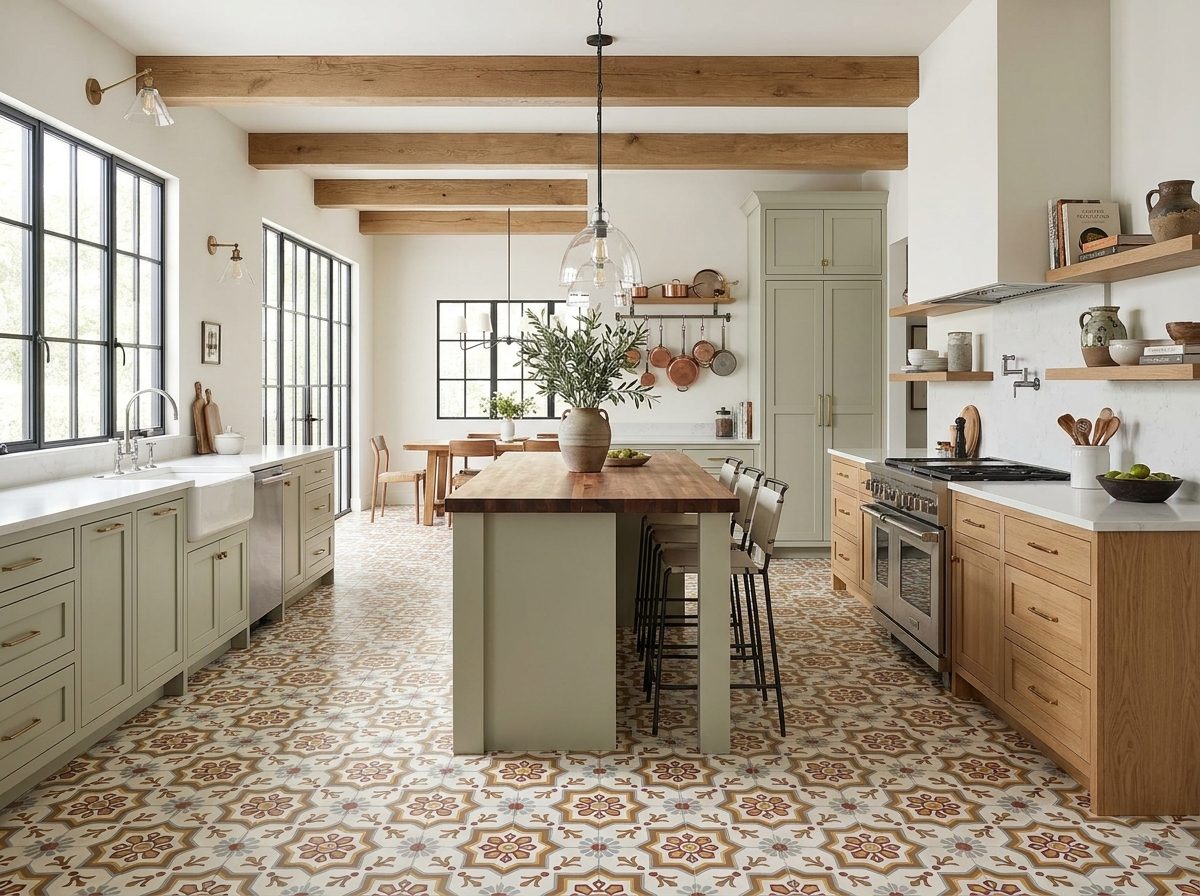
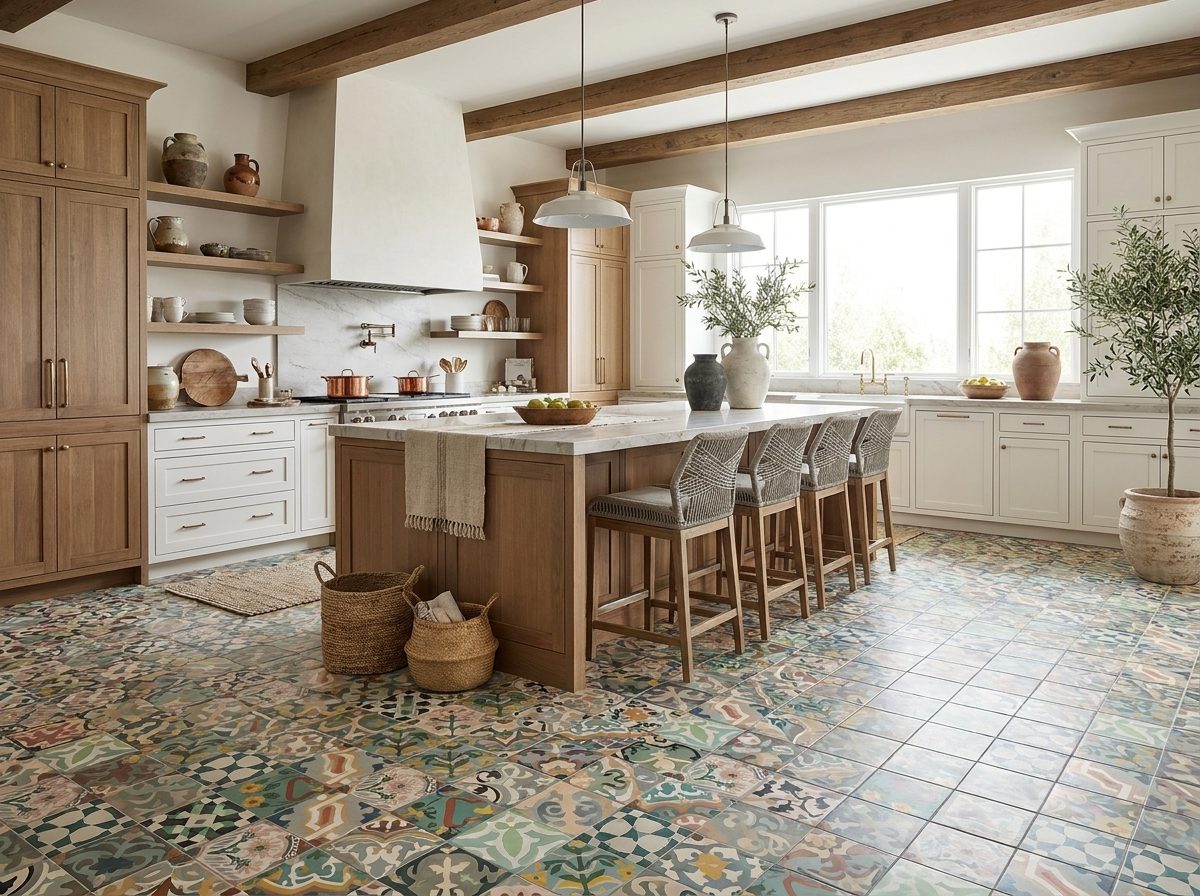
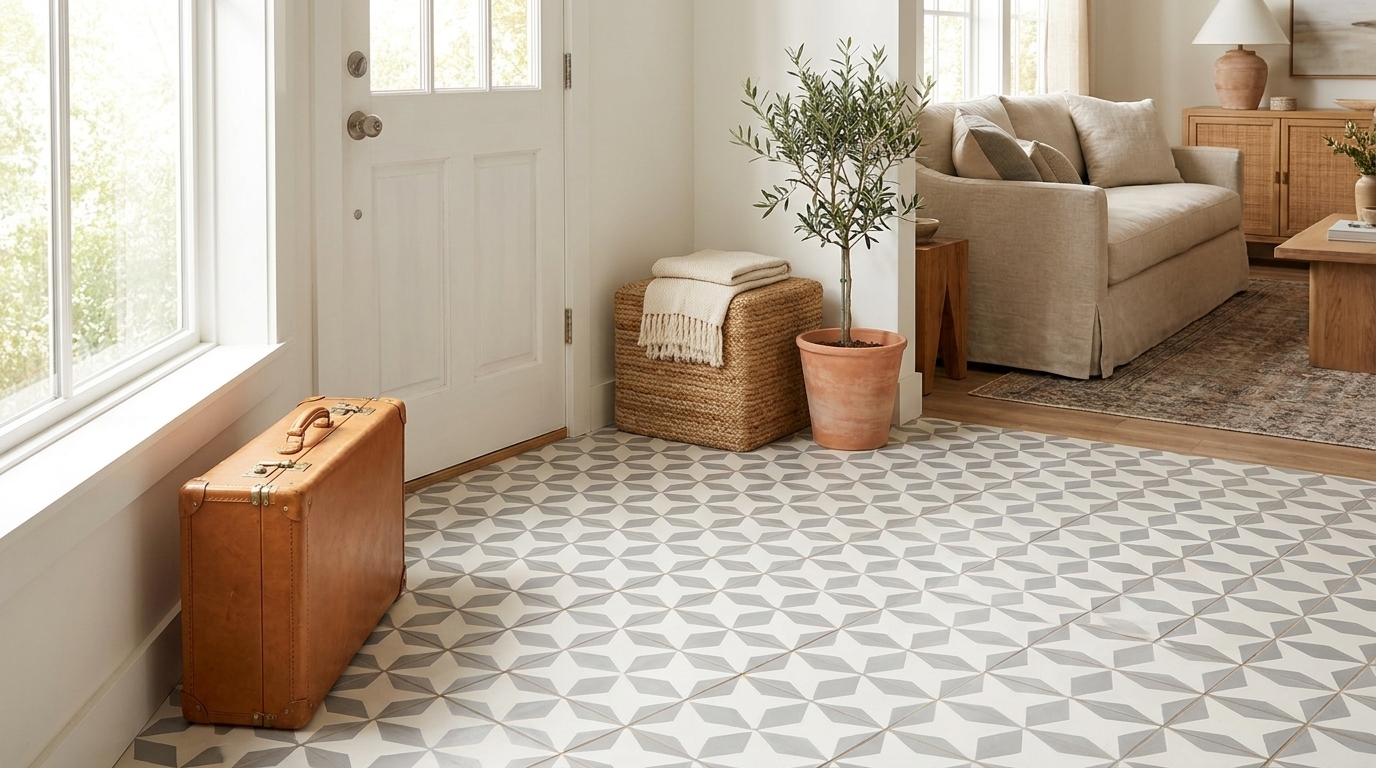
Handmade cement tile belongs in the conversation when the design needs more than a neutral commercial surface. It gives restaurants access to custom pattern, color, and branding language that standard utility floors can't provide. When properly sealed and detailed for the intended location, it can serve in front-of-house environments where durability and visual identity need to work together.
One example is high-traffic commercial flooring built around handmade cement tile systems intended for demanding public spaces. That kind of material isn't a default replacement for quarry tile in a dish pit. It's a specification tool for designers who want the floor to carry concept, wayfinding, or brand character in guest-facing areas without resorting to flimsy finishes.
A short installation overview helps show how crafted tile systems come together in practice:
What works and what doesn't
What works is choosing a material for the abuse it will take. What doesn't work is borrowing a residential instinct and hoping commercial sealers will rescue it later.
- Works well: Quarry tile with epoxy grout in wet kitchens.
- Works well: Continuous resin systems where sanitation and continuity are the priority.
- Works well: Cement tile in guest-facing areas that need identity and can support proper sealing and maintenance.
- Usually fails early: Standard vinyl tile in prep or warewashing spaces.
- Creates avoidable problems: Beautiful but slick finishes in entries, bars, and restroom approaches.
Installation and Maintenance Best Practices
A compliant material can still become a noncompliant floor if the installation is sloppy. Most expensive callbacks don't come from choosing a totally wrong product. They come from getting the details wrong at the drain, the edge, the slope, the grout joint, or the sealant schedule.
Installation details that decide the outcome
Subfloor preparation comes first. The installer needs a stable, properly prepared base before any finish material goes down. In kitchen environments, the floor also needs to pitch toward drains so water doesn't sit in place. Standing water is a sanitation problem, a slip problem, and eventually a material failure problem.
Then come the system details:
- Match grout to the zone: In wet commercial areas, epoxy grout is often the smarter choice than standard cementitious grout because it supports a denser, more chemical-resistant assembly.
- Carry the cove correctly: Don't fake a sanitary transition with an applied trim that leaves a weak joint.
- Use the right sealer: Sealed decorative surfaces need a sealer compatible with commercial cleaning and foodservice wear.
- Protect cure time: Reopening too fast can damage coatings, loosen bond lines, or compromise sealers before the floor ever enters service.
The floor doesn't fail on opening day because of one dramatic mistake. It fails because several “small details” were treated like finish work instead of sanitation infrastructure.
Maintenance that preserves compliance
Maintenance has to support the material, not fight it. Harsh chemicals on the wrong finish can strip protection, while neglected residue can reduce traction on even a well-specified floor.
A practical routine usually includes:
- Daily care: Remove debris, clean spills immediately, and wash with products suited to the flooring type.
- Scheduled deep cleaning: Degrease kitchen surfaces thoroughly and pay attention to edges, drains, and joints.
- Damage response: Repair chips, cracks, open joints, and failed sealant promptly. Waiting turns a small defect into a code issue.
- Slip monitoring: If a floor begins to feel slick in service, treat that as a warning and investigate before an injury forces the issue.
For teams building standard operating procedures, a structured cleaning reference can save time. This download our kitchen cleaning checklist resource is useful for aligning floor care with broader kitchen sanitation tasks.
Sealers need a plan, not a guess
Any floor that depends on sealing needs an actual maintenance schedule. That includes many concrete and cement-based surfaces. The mistake I see often is assuming that one installation-day treatment solves the problem forever. It doesn't. Sealers wear at traffic lanes, service points, and under aggressive cleaning.
If the floor's hygiene or stain resistance depends on that sealed surface, the reseal interval should be part of the handoff package from day one.
Your Restaurant Flooring Compliance Checklist
Design reviews move fast, and flooring issues often hide in plain sight because everyone assumes someone else checked them. A short checklist catches most of the costly misses before they reach installation.
Planning phase
- Verify the zone classification: Is this area food prep, warewashing, janitorial, restroom, bar service, or dining?
- Match the material to the room: Does the selected floor make sense for moisture, grease, cleaning chemicals, and traffic?
- Confirm sanitation detailing: Have you included a continuous coved base where required?
- Review slip performance: Is the chosen surface appropriate for wet use where wet use is expected?
Installation phase
- Inspect the substrate: Is the slab stable, clean, and properly prepared for the flooring system?
- Check slope and drainage: Will water move to the drain instead of pooling near equipment or walls?
- Review transitions: Are thresholds, edges, and flooring changes safe, durable, and easy to clean?
- Protect cure and seal time: Has the opening schedule allowed the floor system to fully set?

Operations phase
- Train the cleaning team: Do staff know which cleaners and tools are safe for the floor?
- Watch wear points: Are drains, seams, corners, and service lanes being inspected routinely?
- Repair early: Is there a process for fixing chips, failed joints, or worn sealers before inspection issues arise?
- Retest when conditions change: If the floor wears differently than expected, reassess traction and maintenance needs.
A strong flooring package does three jobs at once. It satisfies code. It supports operations. It still looks intentional to guests.
Frequently Asked Questions for Designers and Contractors
Can I use real hardwood in a restaurant dining room
Sometimes, yes. But it's usually a design choice that comes with a maintenance burden. Hardwood doesn't belong in kitchens or prep areas because those zones demand non-absorbent, easily cleanable surfaces. In dining rooms, the question is less about permission and more about whether the operator is prepared for refinishing, spill management, and wear from chair movement.
What's the difference between epoxy grout and standard cementitious grout
In restaurant work, the practical difference is performance. Standard cementitious grout is more vulnerable to absorption and wear. Epoxy grout creates a denser, more chemical-resistant joint, which is why it's often the better choice in wet or sanitation-sensitive areas. When tile installations fail in kitchens, the joint is often the first place to look.
How often should I reseal cement or concrete floors
There isn't one universal interval. It depends on traffic, cleaning chemistry, moisture exposure, and the specific sealer used. The better question is this: where are the wear lanes, and does the floor still repel moisture and staining as intended? In restaurants, I'd rather see a planned inspection schedule than a generic reseal date copied from a product sheet.
Is polished concrete enough by itself for a restaurant
For some dining rooms, it can be. For kitchens and consistently wet work areas, it usually needs much more scrutiny. Concrete aesthetics are not the same thing as a complete commercial flooring system. You still need to evaluate traction, sealing, maintenance, and how the surface behaves under spills.
What's the most common mistake in restaurant flooring specification
Choosing by appearance first. A floor sample can look perfect under studio lighting and still be wrong for the room. The better sequence is to lock down hygiene, traction, durability, and maintenance requirements first, then choose the finish that satisfies the design brief.
If you're designing a restaurant where the floor needs to do more than survive service, Original Mission Tile is worth considering for guest-facing spaces that need durable surface performance and a distinct visual identity. Their handmade cement tile collections and custom design capabilities give architects and hospitality designers a way to build brand expression directly into the floor while keeping specification decisions grounded in material behavior, sealing, and real-world use.