Every homeowner has a room they’re afraid to commit to. Usually it’s the kitchen, or the primary bath, because a mistake there is expensive and hard to undo. That’s exactly why powder room tile ideas deserve a different mindset than the rest of the house. A powder room is small, it has no shower to waterproof, and guests only spend a few minutes in it. That combination makes it the one room in the house where a bold tile choice is almost risk-free.
This guide skips the general bathroom advice and focuses on what actually changes when a room measures 20 square feet instead of 80. That means talking about cost math, awkward floor shapes, wall height, lighting, and the upkeep that comes with a small wet room. If you want a place to try the pattern or color you’ve been too nervous to use anywhere else, this is it.
Why Small Square Footage Changes the Math
A typical powder room measures somewhere between 18 and 25 square feet. Some are smaller still, tucked under a staircase or carved out of a hallway closet. That tiny footprint is the whole argument for going bold with powder room tile ideas.
Consider the numbers. An 8×8 box of cement tile covers 5.17 square feet and holds 12 tiles. A 20-square-foot floor needs roughly four boxes before you add overage. We always recommend ordering 15% extra for cuts and breakage, so that same floor typically needs five boxes total.
Five boxes of a dramatic pattern costs far less than the same coverage would in a primary bathroom or an open kitchen. That’s why a powder room is the natural home for a tile you’d hesitate to use across 150 square feet of floor. A black background, an unusual repeat, or a saturated color suddenly fits comfortably inside a modest budget. Browse patterns by color and you’ll notice the boldest options often cost the same as the quiet ones. In a powder room, price stops being the reason to play it safe.
This math also makes a powder room a smart testing ground. If you’re torn between two patterns for a bigger renovation, use the powder room as the tiebreaker. Order samples first, live with the winner for a season, then decide with confidence for the rest of the house. Samples run $20 for the first tile and $10 for each additional one, with free shipping, so testing two or three patterns costs less than a dinner out.
Floor First: Picking a Pattern That Fits an Awkward Shape

Powder rooms rarely come in clean rectangles. Toilets sit close to walls, doors swing inward, and pedestal sinks eat into the layout. Before you fall for a pattern, think about how it will read in a room shaped like an L or a narrow sliver.
Smaller-format tiles handle odd angles better than large ones. An 8×8 tile needs fewer cuts around a toilet flange than a 12×24 plank, and the cuts that do happen are less noticeable. Hexagons and small geometric shapes are especially forgiving because their repeat is short. A partial tile at the wall doesn’t disrupt the eye the way a broken large-format plank does.
Here’s what to check before you order:
- Directionality. A tile with an obvious arrow or one-way motif needs careful layout planning around fixtures. Ask for a layout sketch before installation day if the room has more than two corners.
- Scale. A pattern with a large repeat can look chopped up in a five-foot-wide room. Stick to patterns that complete their design within one or two tiles, such as the Hex-100 White hexagon or a small-scale geometric like Harlequin Blue.
- Contrast level. High-contrast patterns hide grout lines and dirt better on a floor that sees a lot of guest traffic. Low-contrast patterns show every scuff.
Before you commit, sketch the room’s outline on graph paper and lay the tile’s repeat on top of it. That five-minute exercise catches problems no photo ever will, because it shows exactly where the pattern lands against the toilet, the door swing, and the vanity leg.
Walls and Wainscoting: How High to Take the Tile

A powder room’s walls are its second chance to make a statement, and they matter more here than in almost any other room. Because the space is short on floor area, your eye spends more time on the walls. That’s why many designers take tile higher in a powder room than they would in a full bath.
Three approaches work well:
- Wainscot height, 36 to 42 inches. This traditional approach protects the wall from splashes near the sink and lets you pair a bold tile below with a calmer paint color above. It also keeps material costs down, since you’re covering roughly a third of the wall area instead of all of it.
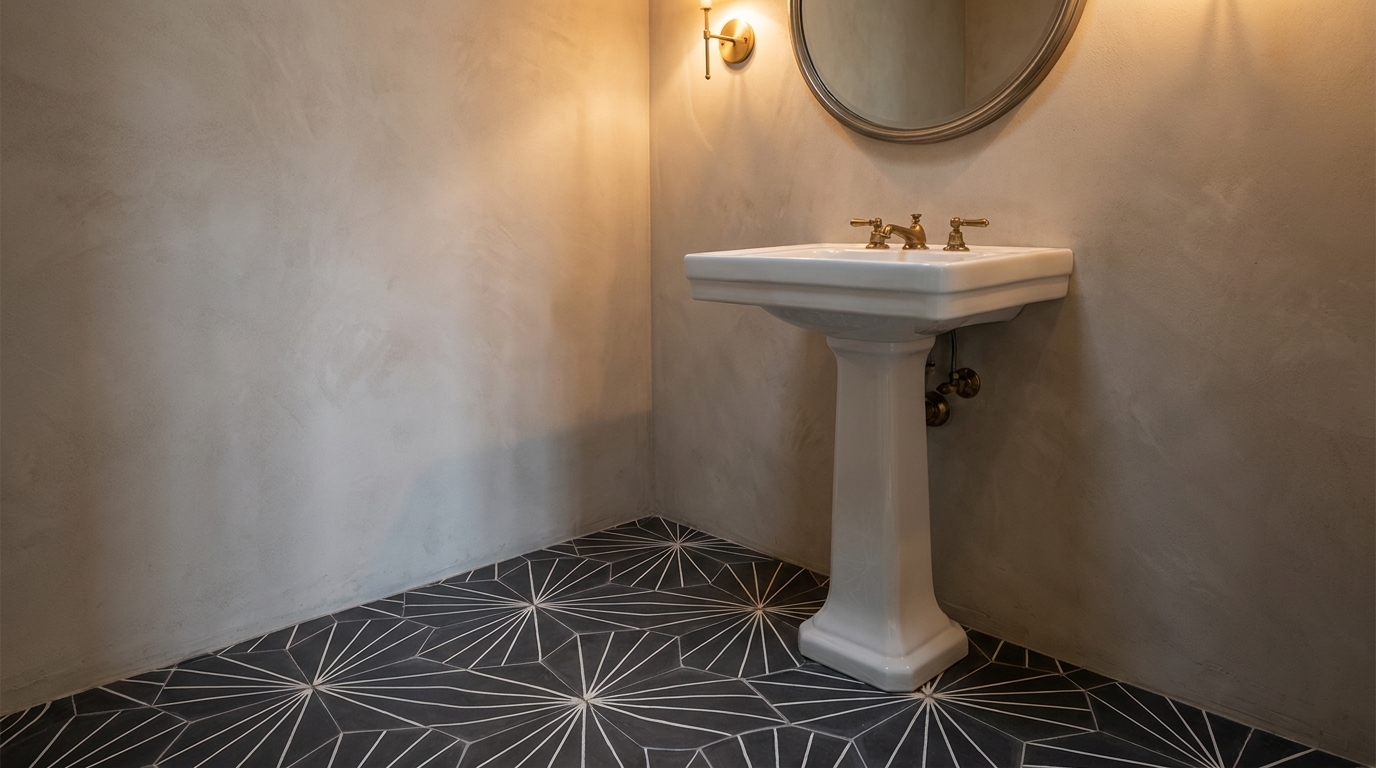
- Full-height on one wall only. Tiling floor to ceiling behind the toilet or sink turns that single wall into a focal point without tiling the whole room. This works especially well with a graphic pattern like Liverpool Black, which reads as art when it has room to breathe.
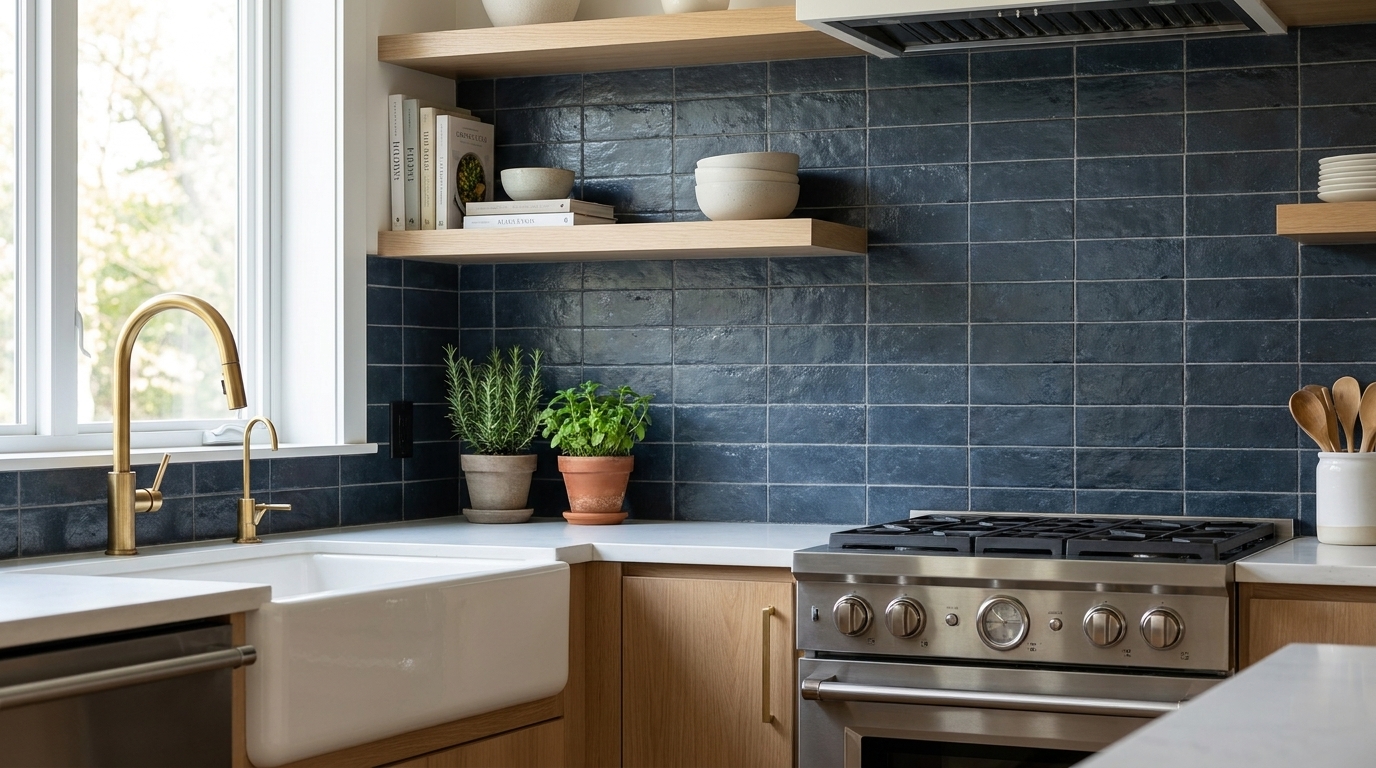
- Floor-to-ceiling, all four walls. This is the boldest move, and it’s realistic in a powder room precisely because the square footage is so small. A 4×4 tile like S-108 Navy can wrap a small room without overwhelming the budget the way it would in a larger bathroom.
If you go with a wainscot, cap it with a simple bullnose or a thin wood ledge rather than an ornate trim. The tile pattern is already doing the visual work, so the cap should stay quiet.
Color and Pattern Strategies That Read as Intentional, Not Chaotic
Bold doesn’t mean chaotic. A powder room that mixes too many strong choices at once can feel busy instead of confident. The trick is to let one element lead and the rest support it.
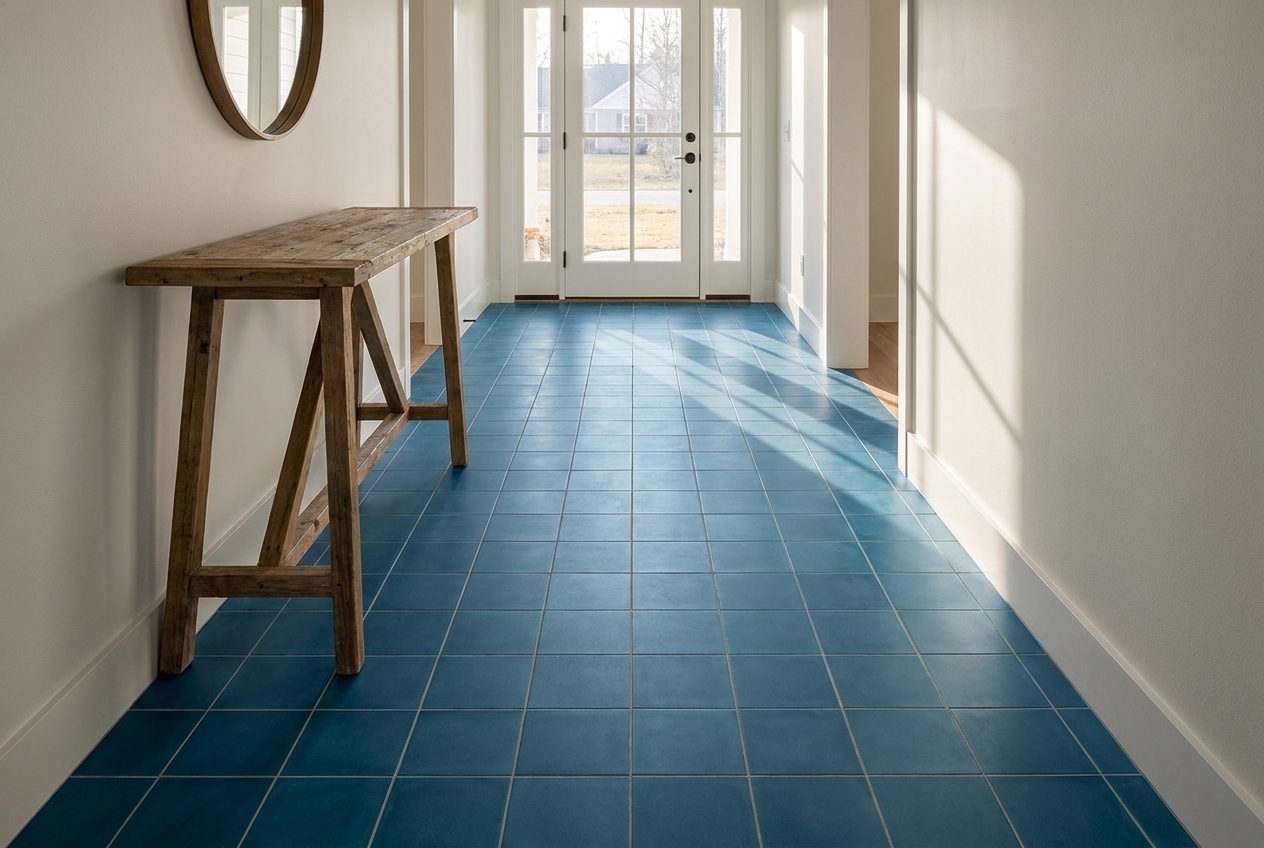
Start by picking a single dominant color from the tile and repeating it somewhere else in the room, in the mirror frame, the light fixture, or the ceiling paint. For example, if you choose a tile with deep blue like Moorish Blue, echo that blue in one small way instead of adding a second competing pattern nearby.
Keep hardware and fixtures simple when the tile is loud. A patterned floor paired with an ornate vanity and busy wallpaper fights itself. Instead, choose a plain vanity, one statement light fixture, and let the tile carry the room. That restraint is what makes a bold choice look designed instead of accidental.
If you’re nervous about full commitment, black-and-white patterns are the safest entry point into bold design. They read as classic rather than trendy, and they pair with almost any paint color you choose later. A pattern like Roseton BW gives you drama with built-in flexibility.
Lighting a Windowless Box: How Tile Interacts with Light
Most powder rooms have no window, which means the tile does its work almost entirely under artificial light. That changes how color and pattern behave compared to a sunlit bathroom.
Warm LED bulbs, in the 2700K to 3000K range, make dark tile feel cozy instead of cave-like. Cooler bulbs above 4000K can make navy or black tile look flat and blue-gray instead of rich. Before you commit to a dark pattern, test a sample tile under the actual bulb you plan to install, not under a showroom light or daylight from a phone camera.
Because the room has no natural light to bounce around, a light source close to the tile, such as a sconce at eye level or a small picture light above the mirror, shows off the texture of a handmade cement tile far better than a single overhead fixture. Cement tile has a slightly matte, hand-finished surface, and side lighting brings out that texture instead of flattening it.
If your powder room does get a sliver of natural light from a nearby hallway or transom, use it. Even a small amount of daylight makes a bold pattern feel more grounded and less like a stage set.
Installation and Maintenance Considerations for a Small Wet Room
A powder room is small, but it’s still a wet room. The floor gets splashed, and the sink area sees water regularly. That means the same care that applies to any bathroom installation still applies here, just on a smaller scale.
Because cement tile is porous, it needs a sealer before grouting and periodic resealing after installation, generally every one to two years depending on foot traffic. A powder room sees light traffic compared to a family bathroom, so resealing on the longer end of that range is usually fine. Follow the full installation guidelines for setting, sealing, and grout color, since grout choice can make or break a bold pattern.
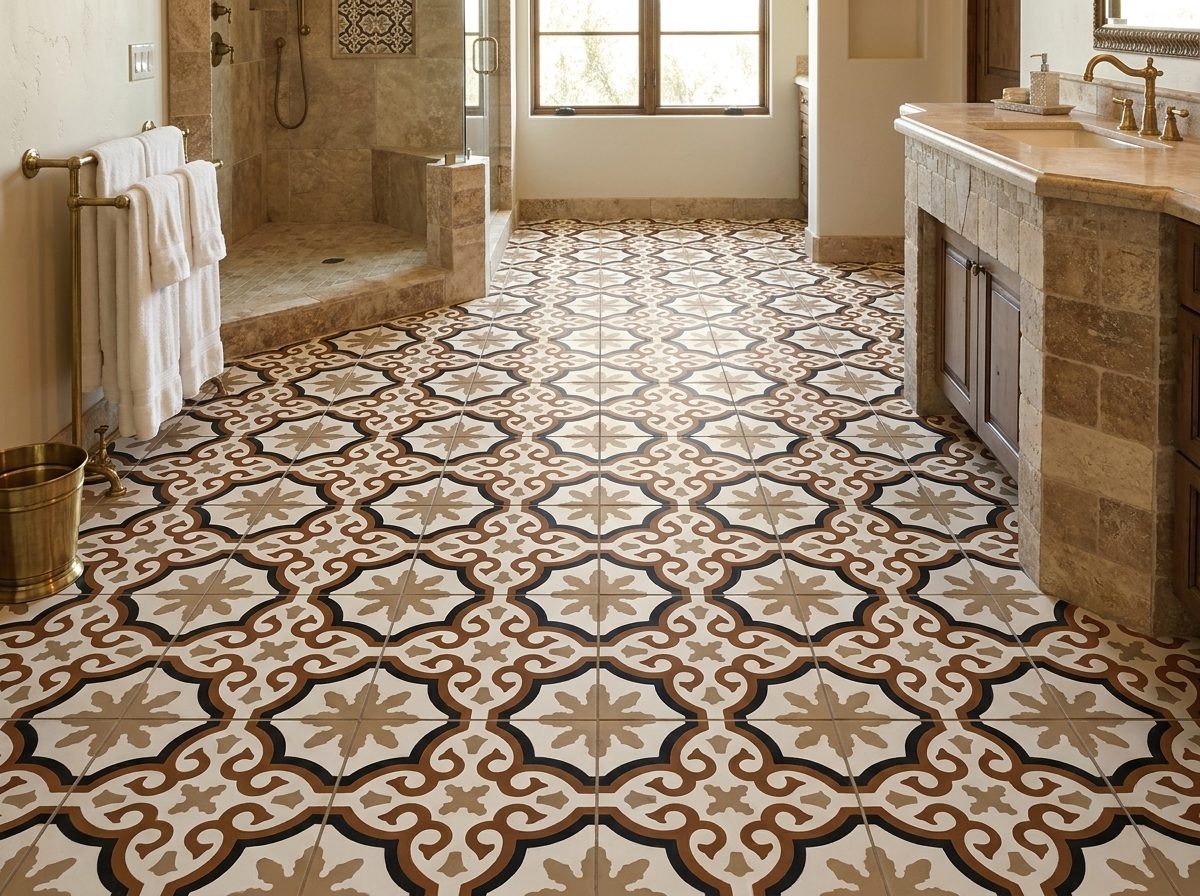
Grout color matters more in a small room than a large one, because there’s less floor to dilute the visual weight of the grout lines. A grout that matches the tile’s dominant color makes the pattern read as one continuous surface. A contrasting grout emphasizes every joint and gives the room a more graphic, tiled-floor look. Neither is wrong, but pick on purpose rather than by default.
For day-to-day cleaning, a pH-neutral cleaner and a soft mop keep cement tile looking good for decades. Skip vinegar, bleach, and other acidic or harsh cleaners, since they can etch the surface over time. The full maintenance and cleaning guide covers the specifics, and because a powder room floor is small, upkeep takes minutes rather than an afternoon.
If you fall for a pattern that isn’t in stock, ask about custom options. Custom made tiles take about four to six weeks to produce, a reasonable timeline for a small room that isn’t holding up the rest of a renovation. Our factory in San Luis Potosí has made cement tile the same way since 1900, and every order ships from our warehouse in Laredo, Texas.
Frequently Asked Questions
How much tile do I actually need for a powder room floor?
Measure the floor’s length and width in feet, then multiply for square footage. Divide that number by 5.17 to get the number of 8×8 boxes needed, then add 15% for cuts and breakage and round up to the nearest full box. Most powder rooms end up needing four to six boxes total.
Is a bold pattern harder to sell a house with later?
Not usually, because a powder room is a guest space rather than a daily-use room like a kitchen or primary bath. Buyers tend to view a striking powder room as a design flourish instead of a defect, especially if the rest of the house is more neutral. If you’re worried, choose a pattern in a classic color combination like black and white, since it ages better than a trend color.
Should the powder room tile match the rest of the house?
It doesn’t need to. Because the powder room is usually closed off by a door and separate from open living areas, it can stand on its own visually. Many designers treat it as a self-contained moment instead of an extension of the home’s main palette.
Can I install cement tile in a powder room myself?
Cement tile installs like natural stone, not like standard ceramic, so it needs sealing before grouting and careful handling during cuts. A homeowner comfortable with tile work can do it, but first-time installers often get better results hiring a setter familiar with cement tile. Review the installation guidelines either way, and reach out through our contact page if you have questions before you order.
See the tile in person before you commit
Photos only tell you half the story. Colors, texture and the handmade character of cement tile are best judged in your own light. Order a sample of any in-stock pattern for $20 (additional samples $10, free shipping) — or tell us about your project and we’ll help you narrow it down.
Browse in-stock cement tiles →
Talk to us about your project →