You’re probably looking at a spot that needs definition without feeling shut off. A patio that gets too much glare. A restaurant edge that needs privacy but not a blank wall. An entry sequence that wants texture, shadow, and some architectural memory.
That’s where breeze block wall design earns its keep.
A good breeze block wall isn’t just decorative. It shapes sunlight, moves air, screens views, and gives a project a strong visual rhythm. But the walls that still look good years later are never just about pattern. They work because someone respected the engineering early, detailed the joints correctly, and treated the wall as a real architectural assembly instead of an afterthought.
The Timeless Allure of Patterned Walls
A client usually starts with a feeling, not a specification. They want the courtyard to feel calmer. They want an outdoor dining area to read as intimate without becoming dark. They want a pool wall that doesn’t look like a fence. Breeze block solves that particular problem in a way few materials can.

The appeal is partly visual and partly atmospheric. In morning light, the wall reads as a graphic composition. In afternoon sun, it throws patterned shadows across paving, plaster, or furniture. At night, it can become a lantern-like screen if lit from behind. Few wall systems do all three.
Why it still feels current
Breeze blocks have history, but they don’t feel trapped in it. They originated in the early 20th century with functional roots in ventilation and shading for warm climates, then exploded in popularity during the 1950s and 1960s as a Mid-Century Modern hallmark. Edward Durell Stone’s 1954 design for the U.S. Embassy in New Delhi helped trigger that rise, and at peak popularity manufacturers produced up to 400 distinct patterns for projects across the U.S., Australia, and Brazil, according to the history of breeze blocks documented by New York Cement Tile.
That history matters because it explains why the material still feels honest. Breeze block was never just ornament. It filtered sun, encouraged airflow, and handled privacy with more finesse than a solid wall.
A strong patterned wall doesn’t only decorate a space. It edits what you see, what you feel, and how the climate moves through it.
Where the material shines now
Today, the most successful applications usually fall into a few categories:
- Courtyard screens: They soften direct exposure while keeping the space open to air and borrowed light.
- Restaurant and hospitality backdrops: They add texture and identity without relying on heavy finishes.
- Pool and garden enclosures: They create privacy in a lighter, less defensive way than solid masonry.
- Interior dividers: They separate zones while preserving visual continuity.
What makes breeze block distinct is that it performs architecturally even when the wall is simple. You don’t need complicated geometry, expensive cladding, or oversized detailing. A modest screen wall, carefully placed, can carry a surprising amount of the project’s character.
The real source of its charm
The best breeze block walls aren’t nostalgic copies of mid-century work. They use the same principles in contemporary ways. A narrow side yard becomes a shaded passage. A bar front gains depth. A stair landing gets filtered light instead of glare.
That’s why the material keeps resurfacing. It gives designers a way to build privacy without heaviness, ventilation without exposure, and pattern without applied decoration.
The Designer's Triangle Light Privacy and Airflow
Every breeze block wall asks you to balance three things at once. Light. Privacy. Airflow. Push one too far and the others change with it. That’s the core design discipline.
If you choose a pattern only because it looks good in elevation, you’ll often regret it on site. The sun angle, the viewing angle, and the direction of prevailing air all matter more than is commonly understood.
Start with the opening size
Think of each block pattern as a filter. Smaller apertures behave like a privacy screen that still breathes. Larger voids behave more like a structural veil that paints with light.
Consider this practical approach:
- Tighter openings usually give more privacy and softer light, but they can reduce visual openness.
- Larger openings create stronger shadow play and more air movement, but they reveal more of what’s behind.
- Directional patterns can screen one angle well and open up another, which is useful near property lines or seating areas.
Match the pattern to the job
A front courtyard screen and a dining patio divider shouldn’t be selected the same way. One may need stronger privacy from the street. The other may need airflow above all else.
Use this sequence when evaluating patterns:
- Stand where people will use the space. Eye level matters more than plan view.
- Study the sun path. Harsh western exposure can turn a beautiful open pattern into an uncomfortable one.
- Decide who needs privacy from whom. Pedestrians, neighbors, adjacent tables, or an interior room each create a different problem.
- Consider wind direction. In hot climates, a wall that blocks too much air works against the original logic of the material.
Practical rule: Don’t pick a breeze block pattern from a catalog thumbnail alone. Evaluate it for the exact orientation and use of the wall.
What usually works
For outdoor rooms, a middle ground is often best. A pattern with enough void to keep the wall lively, but not so much that furniture, storage, or service areas are exposed, tends to age well. In commercial spaces, that balance also helps when lighting conditions change throughout the day.
For interiors, openness often matters more than privacy. The wall may be there to separate a bar from a lounge, or a foyer from a living area, without making either side feel cut off. In those cases, the block acts less like enclosure and more like a porous threshold.
What usually doesn’t
Two mistakes show up often in breeze block wall design.
- Overscaled openness: The wall looks elegant on paper, but in use it feels visually thin and exposes too much.
- Overcorrected privacy: The apertures are so tight that the wall loses depth, airflow, and the shadow effect that made breeze block appealing in the first place.
A successful wall almost never maxes out one side of the triangle. It negotiates. That’s why the best patterns feel composed rather than loud.
A Visual Guide to Breeze Block Patterns
Once you understand the trade-off between light, privacy, and airflow, pattern selection gets sharper. You stop asking which block is prettiest and start asking which pattern performs the way the space needs.

Classic geometric
Classic geometric patterns are the backbone of the category. Squares, circles, diamonds, and star-like repetitions create order and legibility. They sit comfortably with mid-century homes, courtyards, pool decks, and facades that want a disciplined rhythm.
These patterns often produce the clearest shadow grids. That makes them especially strong on long walls where repetition becomes the main visual event.
Organic and curvilinear
Curved apertures, floral references, and softer motifs create a different mood. They feel less strict and often work well in gardens, hospitality settings, and residential projects where the wall should feel relaxed rather than formal.
Curvilinear patterns can also soften the mass of concrete. Instead of reading as a field of units, the wall reads as a continuous screen.
Modern and minimalist
Minimal patterns tend to rely on slotted openings, offset rectangles, or simplified linework. They suit contemporary architecture that wants restraint. These are often the right choice when the wall must support a cleaner palette of steel, glass, plaster, or large-format paving.
Minimal patterns can be deceptively demanding. If the geometry is spare, alignment and joint consistency become even more important.
Decorative and statement-driven
Some patterns are unapologetically expressive. They’re intricate, dense, and often best used in smaller areas where they can hold attention without overwhelming the rest of the project. Think entry courts, feature walls, bar fronts, or special garden moments.
These work best when the surrounding materials stay quiet.
| Breeze Block Pattern Characteristics | Light Transmission | Privacy Level | Best For |
|---|---|---|---|
| Classic Geometric | Moderate to high | Moderate | Mid-century homes, courtyards, exterior screens |
| Organic and Curvilinear | Moderate | Moderate to high | Gardens, hospitality, softer residential settings |
| Modern and Minimalist | Varies by aperture size | Varies by pattern | Contemporary facades, interior dividers, restrained palettes |
| Intricate Decorative | Lower to moderate | Higher | Feature walls, entries, bar fronts, focal installations |
Reading a pattern like a designer
There’s a useful shift that happens when you stop seeing breeze blocks as isolated units and start seeing them as a field. The wall is not one block repeated. It’s a composition of solids, voids, joint lines, edge conditions, and shadow.
That’s why a pattern that looks ordinary in the hand can look excellent across a long elevation. The repeat matters. The edge termination matters. So does the relationship to paving and adjacent materials.
For custom work, it helps to review both the single block and the tiled repeat. A bespoke pattern may be worth the effort when the wall is central to the identity of the project. For designers exploring custom options or stock patterns, Tesselle breeze block designs show how variation in geometry can shift the feel of a screen from formal to playful.
When a breeze block pattern fails, it’s rarely because the block itself is bad. It’s because the repeat, scale, or placement wasn’t resolved.
A quick selection filter
Use these questions before locking a pattern:
- Does the repeat get stronger or weaker over a long run?
- Will the pattern still look intentional if partially cropped at an end condition?
- Does the opening size suit the actual privacy need?
- Will the wall compete with nearby tile, planting, or signage?
The strongest breeze block wall design usually comes from restraint. Pick a pattern that solves the performance problem first, then let the visual effect do its work.
Engineering a Wall That Lasts a Lifetime
Many projects frequently falter. A breeze block wall looks light, graphic, and easygoing, so people assume it can be built like ordinary garden masonry. It can’t.
Most breeze block walls are stack bond. That means the vertical joints line up course after course instead of overlapping the way they do in running bond brickwork. Structurally, that creates a different wall altogether. The continuous joints become weakness lines under lateral load.

The support spacing you can’t ignore
For non-structural decorative screen walls, engineering guidance indicates that breeze block walls typically need vertical structural supports every 3 meters (9.8 ft) and become limited at 2.5 m (8 ft) in height before additional support conditions such as lintel beams are required. Columns or piers with grouted rebar can improve lateral resistance by 200 to 400%, and walls without this reinforcement are prone to failure at mortar joints with bond strength of about 0.5 MPa, according to breeze block construction guidance from Island Block.
That single point changes the entire design conversation. The wall is not just blocks and mortar. It is blocks, footing, reinforcement, piers or concealed steel, and restraint at the right intervals.
What the wall actually needs
A durable breeze block wall usually includes several essential elements:
- A proper footing: The wall must bear on something dimensioned for the site and local code, not a casual strip of concrete.
- Vertical supports: End conditions matter, and long runs need intermediate piers or steel posts.
- Horizontal reinforcement: The wall benefits from reinforcement integrated through the bed joints.
- Top and edge restraint: A screen wall behaves differently when left free at the top than when tied into a frame or beam.
If you’ve ever looked at long-lasting masonry work outside the breeze block category, the same logic appears there too. Good walls survive because the structure behind the finish was taken seriously. That’s one reason broader masonry resources like this guide to crafting lasting brick houses are useful reading even when your project is a decorative screen. The materials differ, but the mindset is the same.
Why old walls often crack
Many mid-century installations were built with less reinforcement than current practice would accept. Some lasted because they were sheltered. Others didn’t. The common failure is cracking or separation along mortar joints, especially when the wall is tall, slender, or exposed to wind.
That’s not a cosmetic issue. It’s the visible sign that the wall was asked to span or cantilever beyond what the assembly could safely handle.
Site note: Treat a breeze block wall like an architectural screen with real wind exposure, not like a stack of decorative units.
Waterproofing is part of structural longevity
Exterior screen walls still deal with water, even though they’re porous. Splashback, saturated bases, and repeated wetting at foundations can shorten the life of the assembly. Base detailing, flashing relationships, and drainage strategy matter.
For teams reviewing moisture control details, concrete wall waterproofing guidance is useful because it forces the right questions early. Where does water collect, where does it escape, and which surfaces are expected to stay sacrificial?
What works and what doesn’t
What works
- Shorter spans broken by well-placed piers
- Concealed steel where a cleaner look matters
- Reinforcement planned before block layout is finalized
- Shop drawings that coordinate block module, joints, and support spacing
What doesn’t
- Long unsupported runs because “the wall is non-load-bearing”
- Thin footings under exposed exterior screens
- Decorative layouts that ignore structural intervals
- Late-stage engineering after the pattern and dimensions are already fixed
A breeze block wall can last for decades and still look crisp. But the elegance you see on day one depends on the reinforcement you don’t see at all.
Choosing Your Materials and Finishes
Material selection changes both appearance and performance. While pattern is often the first consideration, the mix design, surface quality, pigment, and finish treatment shape how the wall ages.
Traditional cement breeze blocks have a straightforward honesty to them. They read as mineral, matte, and architectural. Small shifts in aggregate, pigment, and curing can make one block feel crisp and refined while another feels rougher and more utilitarian.
Traditional concrete and handmade character
For many projects, standard cement-based units are still the right answer. They suit the lineage of the material, they pair well with plaster, tile, wood, and steel, and they can be left natural for a restrained look.
The main design question isn’t whether raw concrete is good or bad. It’s whether the wall should read as quiet background or active feature. A neutral block lets shadow carry the composition. A pigmented or painted block turns the wall itself into the focal layer.
The low-carbon conversation
Sustainability is starting to reshape the category. Verified reporting on emerging alternatives notes that standard Portland cement carries a carbon footprint of 1.8 tons CO2 per ton, while geopolymer breeze blocks can lower emissions by 70% while offering similar compressive strength, in the context of new standards such as EU Green Deal mandates and updated LEED v5 credits, as discussed in this overview of sustainable breeze block alternatives.
That doesn’t mean every project should switch immediately. It does mean specifiers should ask better questions. What is the binder? Is recycled aggregate available? Does the manufacturer provide clear data on finish durability and intended exposure conditions?
Finish options that change the result
A few finish paths show up repeatedly in practice:
- Raw and sealed: Good when you want the material to keep its concrete identity but need better stain resistance.
- Painted: Useful when the wall should read as color and form rather than material. Requires more commitment to maintenance.
- Integral pigment: Often the most convincing option if you want color without a coating film.
- Limewash or mineral finish: Can soften the surface and tie the wall to masonry or plaster palettes.
A good comparison point is how other exterior cladding systems are evaluated. Material choice is never just about looks. It’s about maintenance cycle, weathering pattern, and repairability. That’s why homeowners sorting through facade options often benefit from broader material primers like this explainer on LP Smart Siding. It’s a different product category, but it illustrates the right way to compare finish systems: durability, upkeep, and visual character together.
Practical finish decisions
Choose the finish based on use, not trend.
- Near outdoor kitchens or bars: Favor surfaces that clean easily.
- In coastal or wet settings: Prioritize sealers and corrosion-conscious detailing around reinforcement.
- In high-touch interiors: Avoid fragile coatings that chip at edges.
- In hospitality work: Mock up the block with the actual lighting plan. Finish and shadow change together.
The right material palette makes a breeze block wall feel intentional before anyone notices the pattern.
Inspiring Designs With Breeze Blocks and Tiles
Some of the best breeze block applications happen when the wall is paired with another patterned surface. That combination can go wrong quickly if both elements fight for attention, but when the scale and tone are controlled, the result is rich without being busy.

Courtyards and patios
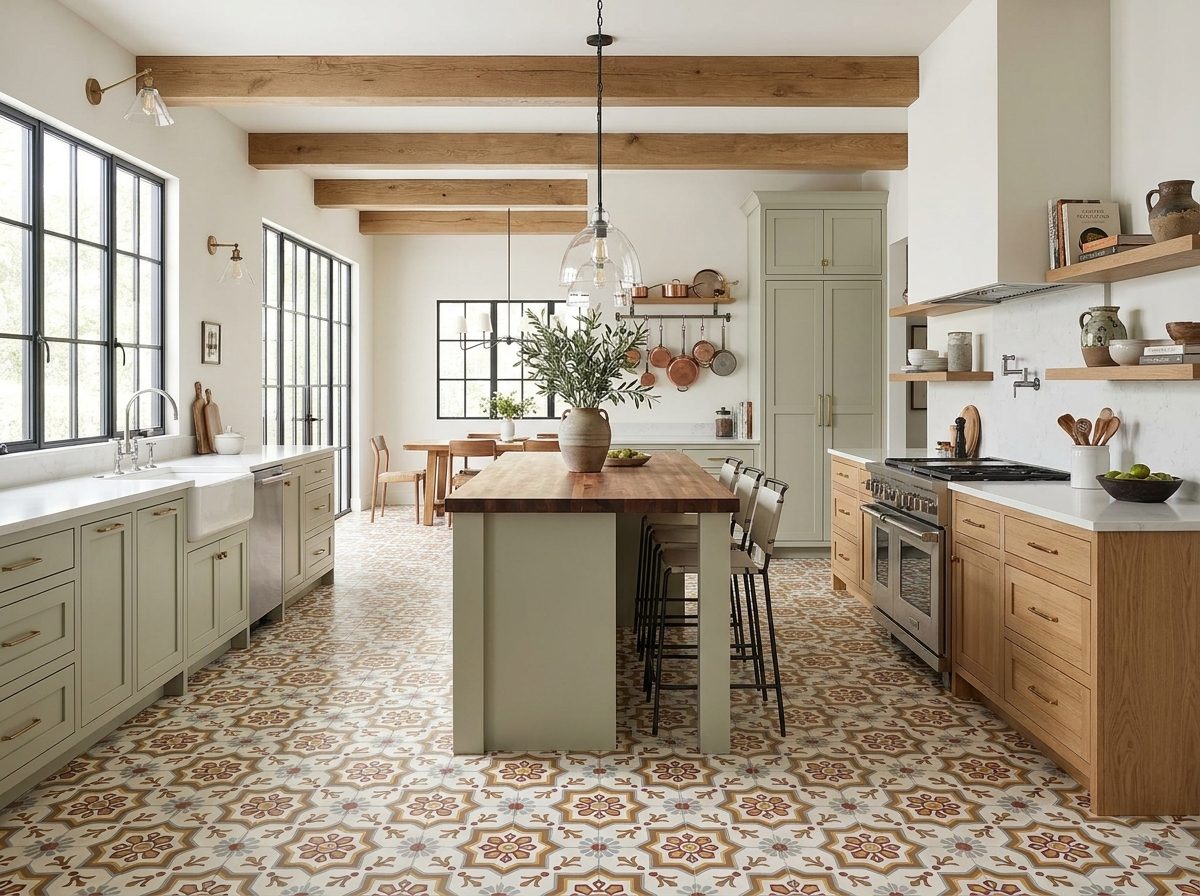
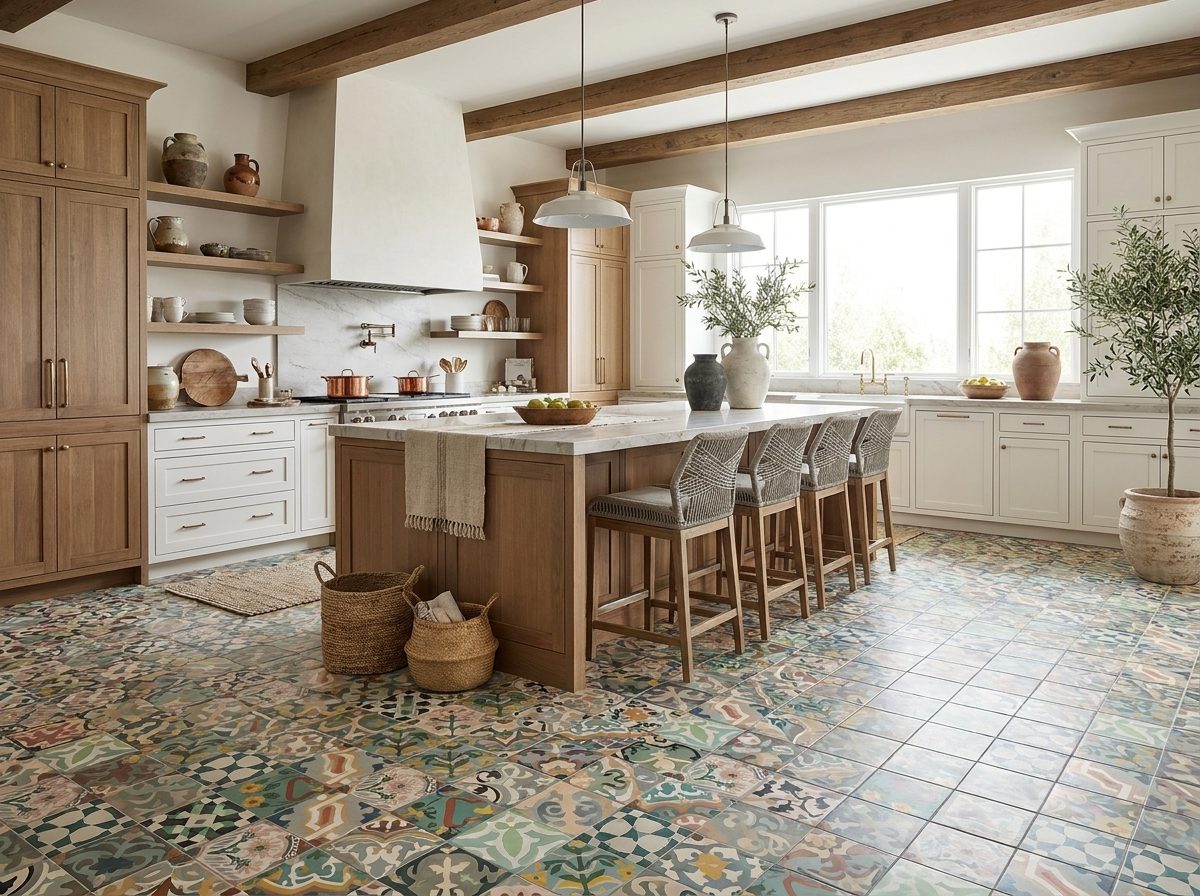
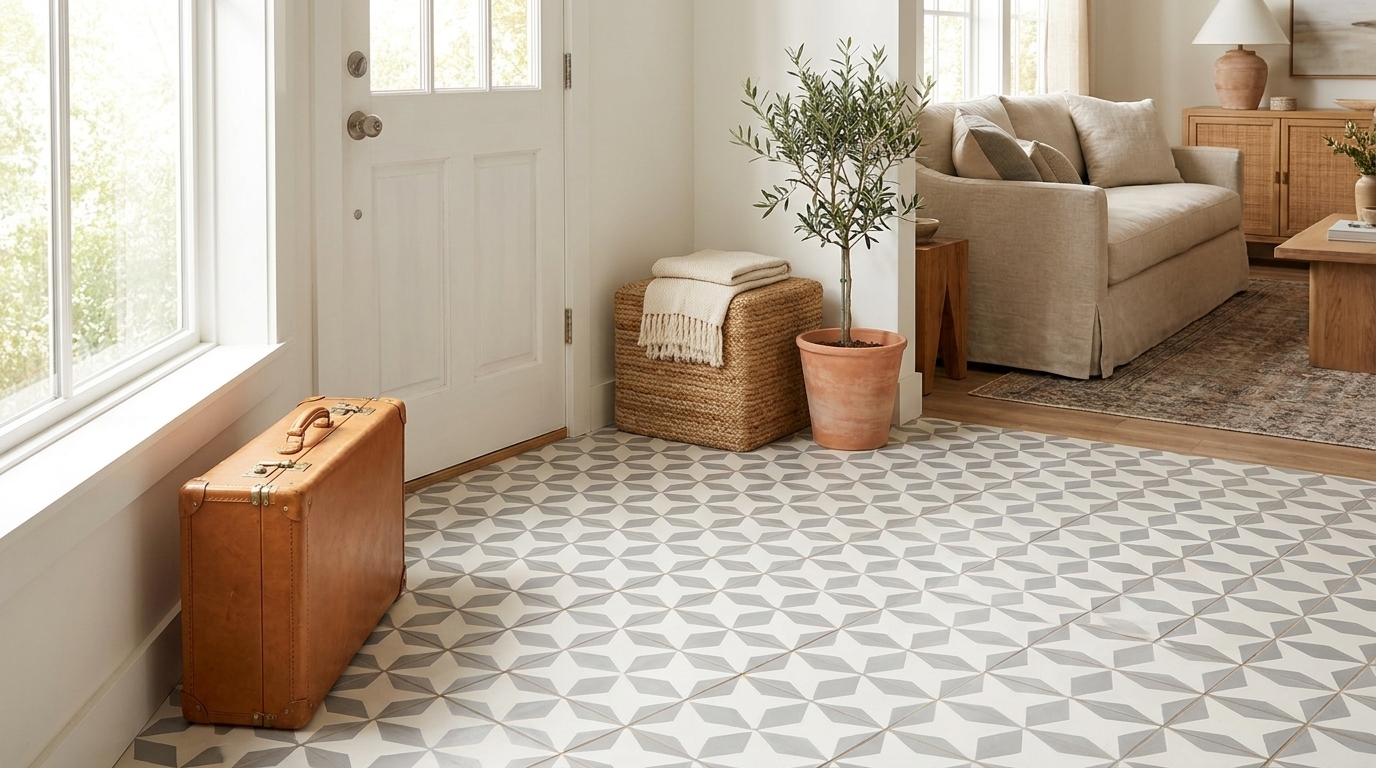
A residential courtyard is often the ideal setting. The breeze block handles enclosure. The paving or tile handles grounding. If the floor carries a patterned field, the wall usually works best in a simpler geometry. If the wall is visually active, the floor should calm down.
One reliable move is to let the wall frame a seating zone while the floor creates a “rug” effect beneath it. The shadows shift through the day, but the floor pattern anchors the space. That gives the courtyard two layers of ornament, one static and one changing.
Restaurants and hotel lounges
Hospitality spaces often need soft separation. Guests want intimacy, but operators still need openness, airflow, and visual connection. Breeze block is useful here because it can divide without closing.
A restaurant terrace, for example, can use a screen wall to define perimeter seating while preserving the sense of being outdoors. In a hotel lobby or pool bar, the blocks can form a backdrop that catches side light and reads well in photographs without resorting to flashy finishes.
Pairing breeze blocks with tile
This pairing works best when each material has a clear role.
- Let the breeze block control light and vertical texture
- Let the tile carry color or finer graphic detail
- Keep one of the two quieter
- Use joint lines intentionally so the meeting feels designed
There’s also a craft connection between the two materials. Handmade surfaces often share the slight variation and tactile depth that make a space feel less manufactured. In the right project, the wall and floor can speak the same language without matching exactly.
Landscape edges and garden rooms
Breeze blocks don’t need to be limited to facades and dividers. They’re strong in garden rooms, side-yard screens, outdoor showers, and transitions between hardscape zones. The trick is to use them where filtered enclosure adds something experiential.
When a site also includes grade changes or terraced planting, it can help to study other site structures first. A review of inspiring retaining wall styles is useful not because retaining walls and breeze block walls are the same, but because it sharpens your eye for how masonry can define outdoor space without overbuilding it.
A breeze block wall is often most effective when it doesn’t stand alone as an object. It becomes part of a sequence of paving, planting, light, and approach.
The seismic question designers shouldn’t skip
There’s one advanced issue that deserves attention early. Guidance remains thin for breeze block walls in seismic zones, even though these regions affect 40% of global urban populations. Basic installation advice often doesn’t address current code expectations in high-risk areas, but a sensible approach is to use breeze blocks as non-structural accents and decouple them from the main structure with flexible joints, a strategy discussed in relation to ASCE 7-22 in this seismic gap analysis for breeze block guidance.
That matters for design because it changes where and how you use the material. In seismic work, a breeze block wall may be excellent as a carefully detailed screen, infill feature, or detached site feature. It should not be treated casually just because it looks light.
Planning Your Breeze Block Wall Project
Most breeze block disappointments start before construction. The wall is budgeted as if you’re only buying units. Lead times aren’t checked. Reinforcement gets left vague. Then the project either costs more than expected or gets value-engineered into something flimsy.
Good planning avoids that.
Budget the assembly, not just the block
The cost of a breeze block wall includes several layers:
- The blocks themselves
- Footing and structural support
- Rebar, grout, or concealed steel
- Masonry labor
- Sealants or finish treatments
- Mockups and sample review for custom patterns
The common mistake is comparing the block price to ordinary masonry unit costs without accounting for the specialized assembly. The wall may be decorative, but the labor tolerance is not casual. Alignment, spacing, and clean edges matter more because every inconsistency is visible.
Lead times and custom work
If you’re using stock patterns, procurement is usually simpler. If you want custom geometry, special pigment, or coordination with tile, you need more time. Handmade products also come with natural variation, which is usually a strength, but only if the team expects it and reviews samples accordingly.
For projects that need both flexibility and visual specificity, custom-made breeze block collections are one route to explore during design development. The main value at that stage isn’t novelty. It’s the ability to coordinate pattern intent with the actual architectural language of the project.
Reinforcement planning should happen early
Structural logic needs to be resolved before finalizing dimensions. In stack bond breeze block walls, the continuous vertical mortar joints create planes of weakness. Guidance tied to AS3700 notes that vertical reinforcement bars at 600 to 1200 mm centers combined with horizontal reinforcement every third course can increase out-of-plane bending strength by up to 300%, according to this breeze block design guide.
That’s why layout and engineering can’t be separated. If your pattern, opening locations, or wall length conflict with reinforcement strategy, the wall should be redesigned before anyone starts laying units.
Checkpoint: If the builder can’t tell you where the wall is supported, restrained, and reinforced, the design is not ready for pricing.
A maintenance plan that’s actually realistic
Breeze block walls are not difficult to maintain, but they do reward occasional attention.
- Clean gently: Use methods suited to the finish. Abrasive cleaning can damage coatings or leave the raw surface patchy.
- Inspect joints: Look for cracking, separation, or repeated moisture staining.
- Check the base of the wall: Splashback and trapped debris tend to show up here first.
- Review sealers or painted finishes over time: Exterior exposure will gradually tell you whether the original finish choice was appropriate.
The good news is that well-detailed walls generally age with character. Minor variation and weathering often improve the look. Structural neglect doesn’t.
The simplest path to a better result
If you want the wall to look effortless, plan it more rigorously than you think you need to. Choose the pattern based on function, not just taste. Coordinate the structure before the layout is fixed. Build a mockup if the wall is central to the project. And treat the finish as part of performance, not just decoration.
That’s what separates a wall that merely references mid-century design from one that works as intended.
If you’re developing a breeze block wall and want to coordinate pattern, material, and finish with the rest of the project, Original Mission Tile offers handmade cement surfaces and breeze block options that can support both stock and custom design workflows. It’s a useful starting point when the wall needs to do more than fill space, especially if you’re pairing screens with tile in residential or hospitality work.