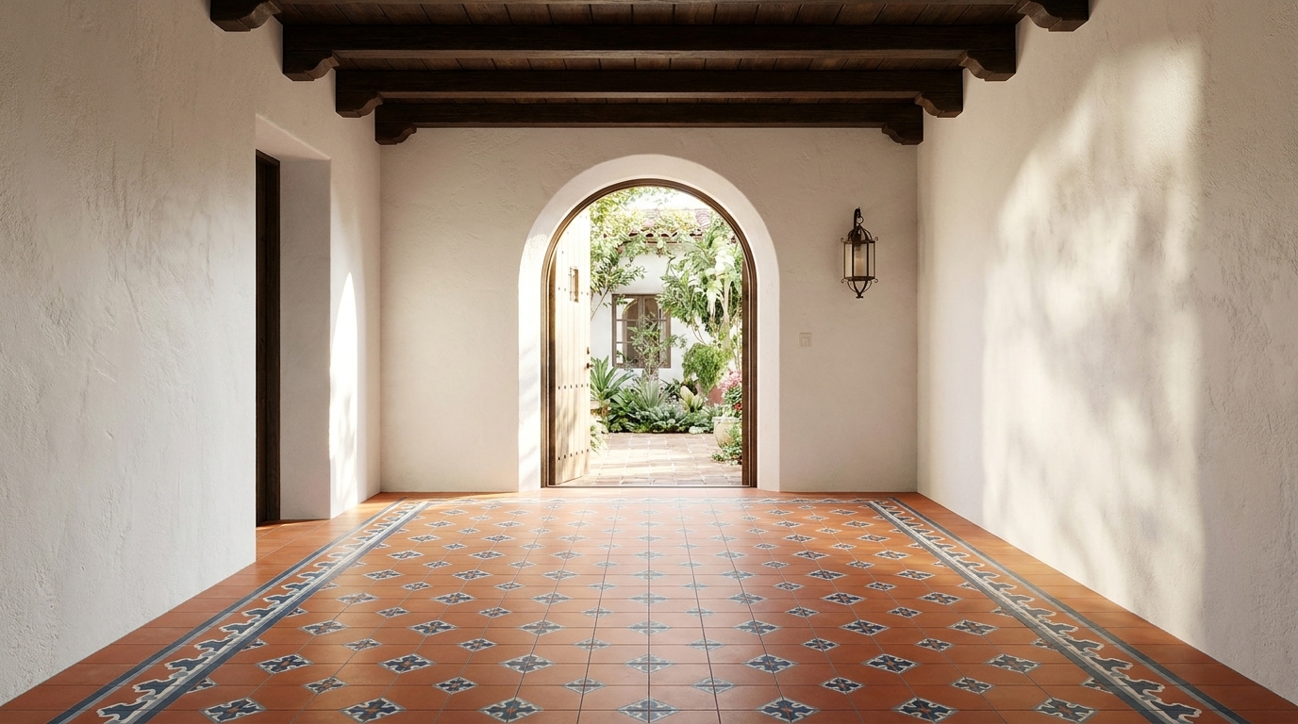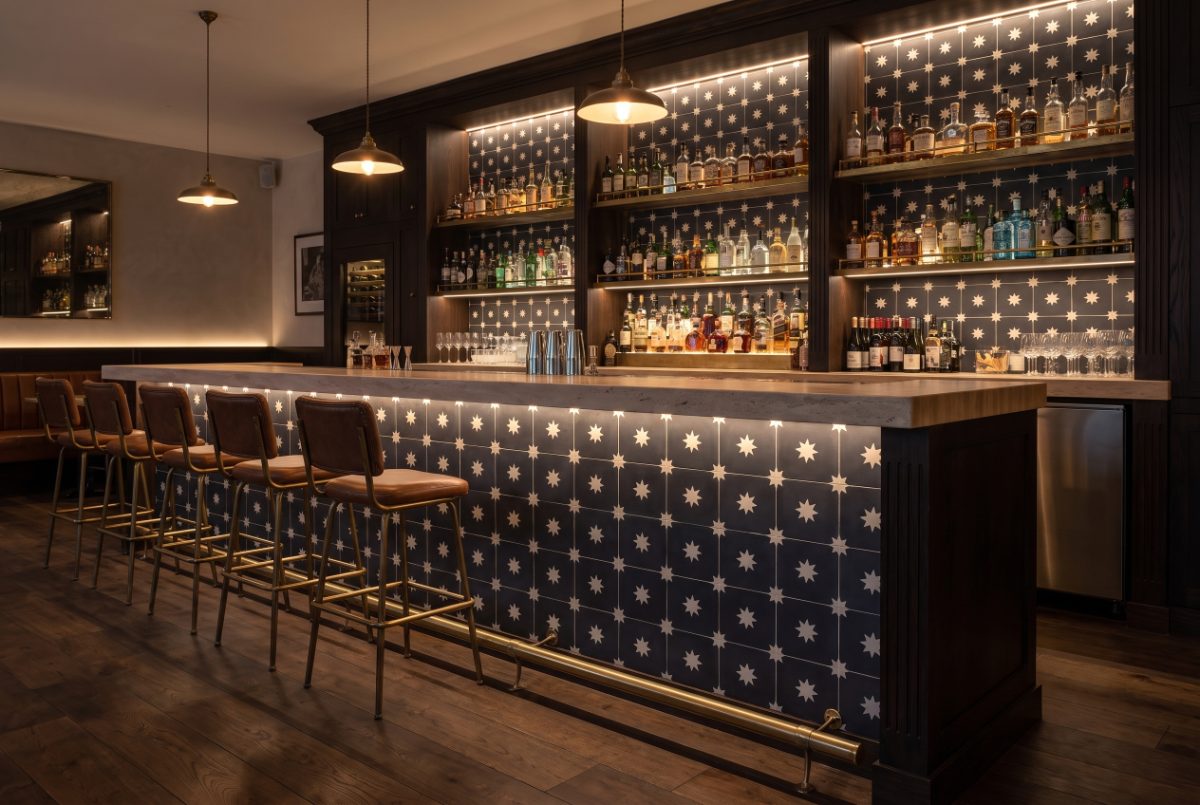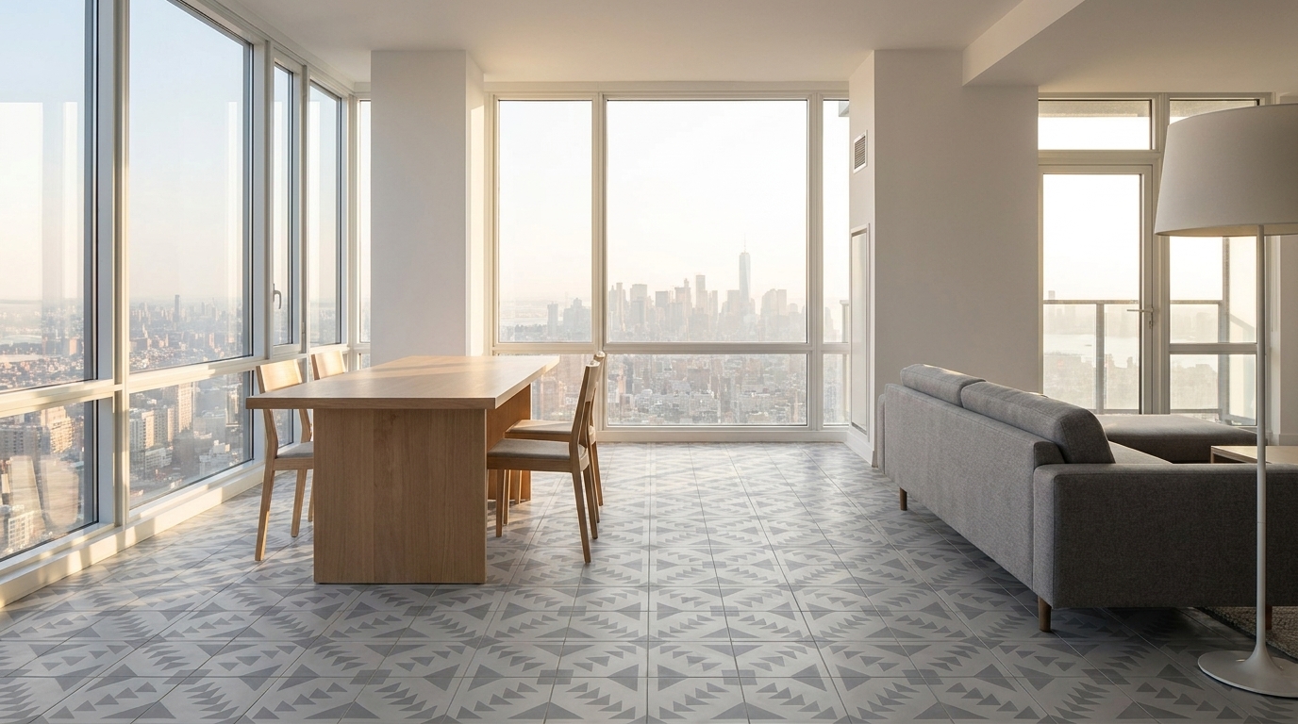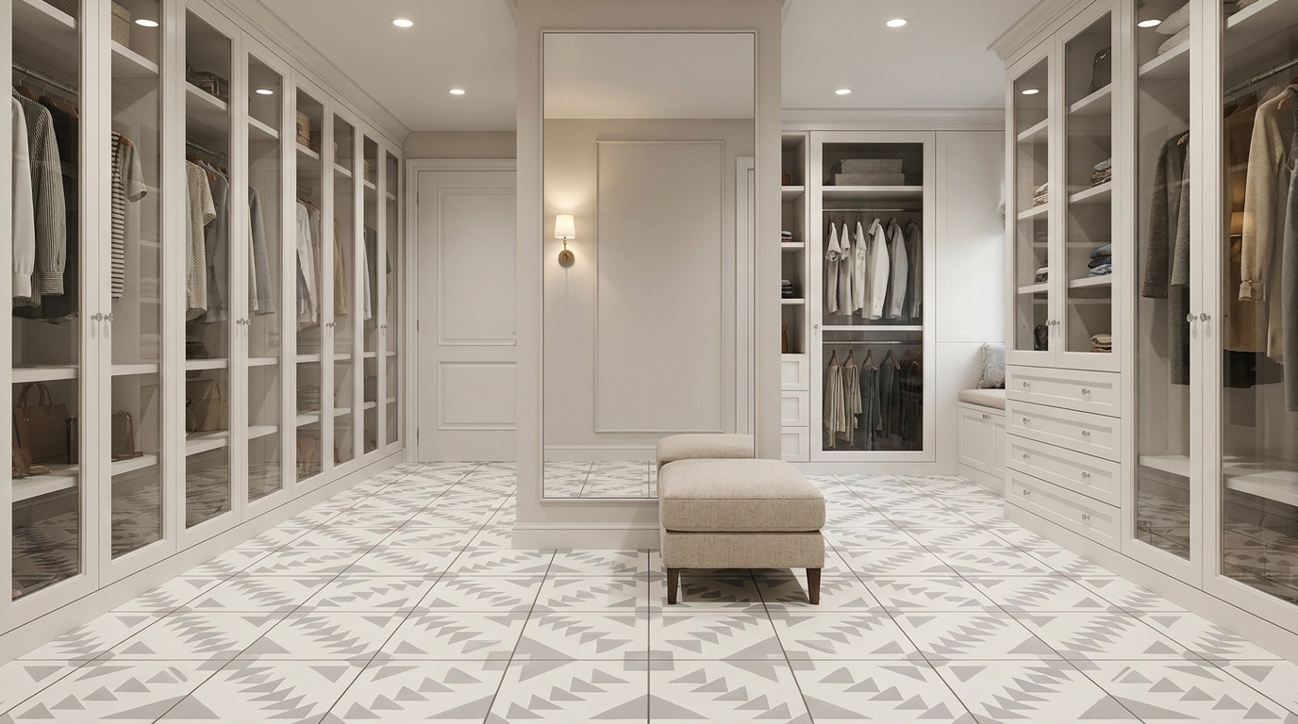
Your walk-in closet is probably the smallest room you ever tile, but it may be the one you look at the most. You stand in it every morning. You see it at eye level, not from across a room. That makes walk-in closet floor tile one of the best places in the house to take a design risk you’d never try in a living room or hallway.
Most homeowners default to leftover hallway tile or plain builder-grade porcelain in a closet, because they assume a small room needs a small, quiet pattern. It’s actually the opposite. A tight, enclosed footprint is exactly where a bold pattern reads best, because you see the whole floor in one glance instead of a fragment of it. This guide covers how to choose scale, color, and layout for a dressing room floor that earns its square footage, plus the practical details that keep it comfortable and easy to live with.
Why Small Rooms Can Handle Bigger Patterns
In an open-plan kitchen or living room, a busy floor pattern competes with furniture, sightlines into other rooms, and foot traffic from several directions. The pattern gets chopped up visually, and it can feel chaotic. A walk-in closet doesn’t have that problem. Walls box the room in on three or four sides, so you see the full pattern as one composition, the way you’d see a rug.
That’s why patterns that feel busy in a great room often feel confident in a closet instead. A geometric hex, a diamond, or a graphic black-and-white design reads as a finished piece rather than noise. Because the room is enclosed, you also control the lighting and the backdrop, so the pattern never fights with an adjacent floor material.
This is the same logic designers use for powder rooms: a small, self-contained space is where you can be the boldest. A dressing room just adds daily luxury, since you stand on that floor while you get dressed, not just pass through. For inspiration on how bold patterns read in real rooms, browse our installation gallery before you commit to a design.
Choosing the Right Scale and Pattern for a Tight Footprint

Scale matters more in a closet than almost anywhere else, because the room is small and the viewing distance is short. A few rules of thumb help:
- Go smaller-format in tight rooms. An 8×8 tile repeats more often in a 6-foot-wide closet than it would in a bedroom, so the pattern has room to complete itself several times, instead of getting cut off mid-motif.
- Hex and diamond shapes handle corners better. Square tiles sometimes leave awkward slivers at closet corners and around cabinet toe-kicks. A hex pattern, like Hex Star Black 02 in the small format, tucks into tight corners more gracefully because the cut pieces are less noticeable.
- Plan the island before you choose the pattern. If your closet has a center island, decide whether the pattern should run continuously underneath it or stop at its footprint. Decide this before installation, not after.
- Directional patterns can make a narrow closet feel wider. A pattern with a strong diagonal line, laid across the short dimension of the room, can visually stretch a tight footprint.
If you’re torn between two patterns, order samples before you decide. At $20 for the first sample and $10 for each additional one, with free shipping, that’s a small cost compared to re-ordering a full floor. Hold the samples against your closet’s actual cabinet finish, because a tile that looks neutral under store lighting can shift warmer or cooler under your closet’s bulbs.
Color and Light: Working With Limited Natural Light
Most walk-in closets don’t have windows. That changes how color behaves on the floor. A pattern that looks balanced in daylight can look flat under a single overhead fixture, so lighting deserves as much thought as the tile itself.
- Light grout and lighter background tones bounce more light around the room. If your closet runs on one recessed light, a pale background pattern like Palace Gris 02 helps the space read brighter without adding fixtures.
- Warm-toned LEDs shift blues and grays cooler than they look in a showroom. Because closets usually run on artificial light alone, view a sample under your actual bulbs, not just daylight from a window.
- Dark, dramatic patterns work best with brighter light sources. A deep charcoal or navy floor can feel moody under warm 2700K bulbs; pairing it with 3000-4000K light keeps the detail visible instead of muddy.
- Full-length mirrors double the pattern’s visual impact. A mirror reflects the floor pattern back at you, so a bold design effectively fills twice the space it occupies.
If you’d rather browse by undertone instead of pattern name, our designs by color collection groups tiles by palette, which is a faster way to shortlist candidates for a specific light situation.
Matching or Contrasting With Your Closet Island and Cabinetry

Dressing rooms often include an island, a bench, or drawer banks that take up real floor area. That furniture changes how a pattern reads, because large sections of floor may be hidden rather than visible as a continuous sheet.
Before you pick a tile, sketch or tape out exactly where cabinetry will sit. That way, you’ll know how much of the pattern stays visible day to day. A bold motif that’s mostly hidden under an island loses its impact, so in that case, a quieter texture may serve you better than an intricate medallion.
For cabinet finishes, let one element lead. If your cabinetry is a strong color, such as a deep green or navy, choose a floor pattern in neutral tones so the two don’t compete. If your cabinetry is white or a light wood, that’s your cue to let the floor carry the color instead. A pattern like Rombos Gris 02 works well here, because its diamond geometry adds movement without introducing a new color to coordinate.
Also plan the toe-kick line with your installer in advance, especially with a directional pattern, so the lines don’t appear to jump or shift at the cabinet edge.
Comfort, Sound and Daily Wear Underfoot
A closet is a barefoot room. You stand on this floor first thing in the morning and last thing at night, so comfort matters more here than in a hallway. Cement tile is a dense, mineral material, so it always feels firmer underfoot than carpet. A few things help offset that:
- A cushioned pad or small runner at the spot where you dress adds comfort exactly where you need it, without covering the pattern elsewhere in the room.
- Proper underlayment reduces footstep sound. Because closets are small and enclosed, hard surfaces can echo more than they would in a larger room. A quality underlayment, installed per our installation guidelines, cuts down that echo.
- Sealing protects against makeup, perfume, and polish spills. Cement tile is porous before it’s sealed, so cosmetic stains can set in if left untreated. A sealed floor wipes clean, and our maintenance and cleaning guide covers the resealing schedule.
Unlike a bathroom floor, a closet floor doesn’t need a high slip-resistance rating, since it’s rarely wet. That gives you more freedom with glossier finishes than you’d have near a shower, though a honed or matte finish still hides footprints and dust better between cleanings.
Layout Tricks: Borders, Inset Rugs and Clean Transitions
Because a closet is a contained box, it’s one of the easiest rooms to treat like a piece of furniture rather than ordinary flooring. A few layout techniques work especially well at this scale:
- A border or “rug effect” frames the room. Running a contrasting field tile around the perimeter, with a patterned tile in the center, mimics the look of an area rug. It’s a classic trick for formal dressing rooms and reads as deliberate rather than accidental.
- An illusion pattern adds dimension without extra color. A tile like 3D Hex Frame Gris creates a sense of depth using value shifts in a single palette, a subtler way to make a small room feel architectural.
- Plan the threshold carefully. Most closets sit off a bedroom or bathroom with a different floor material. Decide whether the tile stops flush at the door jamb, under the door, or at a metal transition strip, since this is a detail a contractor can easily get wrong if it isn’t specified.
If you already love a pattern from elsewhere in the house and want the closet to echo it at a smaller scale, our custom made tile program can resize or recolor many of our 300-plus designs to fit a dressing room footprint exactly.
Ordering the Right Amount of Walk-In Closet Floor Tile
Closets are small, but that doesn’t mean you can skip the math. An 8×8 box covers 5.17 square feet and holds 12 tiles. Measure your closet’s length and width in feet, multiply for square footage, then divide by 5.17 for a rough box count.
Because closets have more cuts per square foot than a bedroom or living room, due to corners, island footprints, and door swings, add 15% for waste, the same overage we recommend for any room. It’s cheaper to order one extra box upfront than to reorder later and risk a dye-lot difference. Since all of our tiles are handmade, small shade variation between batches is normal, but it’s easier to blend extra tiles into a new floor than to patch in afterward.
If you’re unsure how a pattern will look at your room’s actual size, request a quote through our contact page, and our team can help confirm quantities before you order. You can also start by browsing everything currently ready to ship in our in-stock collection.
Frequently Asked Questions
Do I need slip-resistant tile in a walk-in closet?
No. Closets stay dry, so the slip-resistance standards that apply to bathrooms and showers don’t apply here. That means you have more flexibility to choose a polished or glossy finish, though a matte or honed finish still shows fewer footprints between cleanings.
Should the closet floor match the adjoining bedroom or bathroom?
It doesn’t have to. Because a closet is a separate, enclosed room, it’s one of the few spots in the house where the floor can change completely at the threshold without feeling disconnected. Many designers treat the closet floor as its own statement, distinct from the bedroom’s hardwood or the bathroom’s tile.
Is cement tile too cold or hard for a closet floor?
Cement tile is dense, so it feels firmer and cooler underfoot than carpet, especially first thing in the morning. A small runner or cushioned mat at your dressing spot solves most of that, while still leaving the pattern visible around it.
How long does it take to tile a typical walk-in closet?
Because closets are small, the tile work itself usually moves faster than a kitchen or bathroom. In-stock patterns ship within days, so the schedule is driven more by installer availability and curing time than by material lead time. Custom patterns are made to order and typically take about 4-6 weeks to produce before installation can begin.
See the tile in person before you commit
Photos only tell you half the story. Colors, texture and the handmade character of cement tile are best judged in your own light. Order a sample of any in-stock pattern for $20 (additional samples $10, free shipping) — or tell us about your project and we’ll help you narrow it down.
Browse in-stock cement tiles →
Talk to us about your project →