From Blueprint to Reality: A Look Inside Real Tile Transformations
You're probably here because you've seen plenty of polished interiors, but not enough useful detail. The photos look great. The material decisions don't. Nobody explains why one tile format solved a tight transition, why another pattern was scaled back to control cost, or what the installer needed from the drawings to keep the project from drifting off course.
That gap matters. A tile-heavy project can enhance a house, restaurant, hotel, or retail space, but it can also become the part that slips the schedule, creates maintenance problems, or overwhelms the room if the pattern is wrong. Good interior design project examples should show more than mood. They should show the original condition, the scope, the technical interventions, and the measured result, which is exactly how strong design case studies are typically structured in professional guidance from KBB.
The demand for that kind of thinking isn't disappearing. The global interior design market was estimated at USD 137.93 billion in 2024 and is projected to reach USD 175.74 billion by 2030, a projected 4.3% CAGR from 2025 to 2030, according to Grand View Research's interior design market report. In a growing market, clients expect both visual impact and proof that materials will hold up.
The projects below pull that process into view. They're the kind of examples that help designers, builders, and homeowners make better choices before orders are placed. If you also want a broader sense of how art and interiors shape a finished environment, there's a useful perspective in this piece on design expertise by Colorado Art Services.
1. Mediterranean Villa Renovation with Custom Cement Tile Flooring
A 1920s Mediterranean-style house usually tells you what it wants. Arches, plaster walls, iron details, and sun-worn finishes don't pair well with a floor that looks too crisp or too manufactured. In one estate-style renovation, the worn tile underfoot had to be replaced, but the new surface couldn't look like a generic replica.
Custom hydraulic-pressed cement tile solved that problem because it kept the handmade character while giving the owners a more durable floor for current use. The strongest version of this approach borrows from real regional precedents, such as a Laguna Beach estate, a Santa Fe historic home, or a Montecito residence where the palette already leans Mediterranean.

What worked on the floor plan
The smartest layouts didn't force pattern into every room. They concentrated custom tile in the entry hall, major passageways, and one or two focal rooms, then let quieter adjacent surfaces carry the house. That kept the design historically believable and helped the budget go where people notice it.
Patchwork layouts can also be useful in this style of home. They soften the “too perfect” look and can reduce design development time compared with a completely bespoke repeat.
Practical rule: In a heritage-style house, authenticity comes from restraint as much as ornament. A beautiful border and a quiet field often outperform an all-over statement pattern.
A few installation choices make or break this category:
- Use an experienced installer: Handmade cement tile is unforgiving of sloppy layout, uneven substrate prep, and inconsistent sealing.
- Seal immediately after installation: Cement tile can stain early if protection is delayed.
- Set owner expectations early: Homeowners need to know cleaning and maintenance requirements before they approve the material.
- Avoid acidic cleaners: A pH-neutral cleaning routine protects the finish and color.
Budget and timeline ranges vary too much by scope, custom work, and site condition to state precisely here, but this type of renovation usually sits in the premium residential category. The trade-off is straightforward. You spend more time on mockups and layout, and in return you get a floor that belongs to the architecture instead of fighting it.
2. High-End Restaurant Floor Installation with Brass-Accented Tile Design
Restaurants don't need a decorative floor. They need a floor that survives service, cleans well, and still feels intentional at the host stand, under banquettes, and in circulation paths where everyone pivots. That's why brass-accented cement tile works best when the pattern is treated as part of the operational plan, not just the branding.
One boutique downtown restaurant used a geometric tile field with brass inlays to bridge a modern shell and a more artisanal food concept. Similar ideas show up in San Francisco dining rooms, Portland farm-to-table spaces, and Los Angeles restaurants that want a stronger cultural reference without slipping into theme.
The pattern has to work at service speed
The best hospitality floors direct movement. They frame the entry sequence, anchor the bar, and visually slow guests before they reach key moments like the host desk or open kitchen. If the pattern is too dense, staff stop noticing it while guests start tripping over the visual noise.
For restaurants exploring this direction, it helps to review broader restaurant interior design ideas before locking a floor pattern. The room works better when the tile relates to seating layout, lighting, and acoustics, not just the menu concept.
A few practical lessons show up again and again:
- Build in curing time: Don't schedule tile installation at the very end and expect the opening date to stay painless.
- Specify cleaning protocol before opening: Front-of-house staff and cleaning crews need a written process, not verbal instructions.
- Coordinate with lighting: Brass details read dramatically under the right directional light and disappear under flat, overly cool illumination.
- Address slip resistance in documentation: Safety and maintenance teams should know exactly what they're inheriting.
Restaurant floors fail aesthetically when they try to be the whole experience. They succeed when they make the room feel memorable without getting louder than the food and service.
Budget and timeline ranges in restaurants are especially sensitive to pattern complexity, custom detailing, and the contractor's sequence with millwork and kitchen trades. What doesn't work is late decision-making. Brass-accented tile needs shop-level coordination, and the sooner that starts, the smoother the opening phase goes.
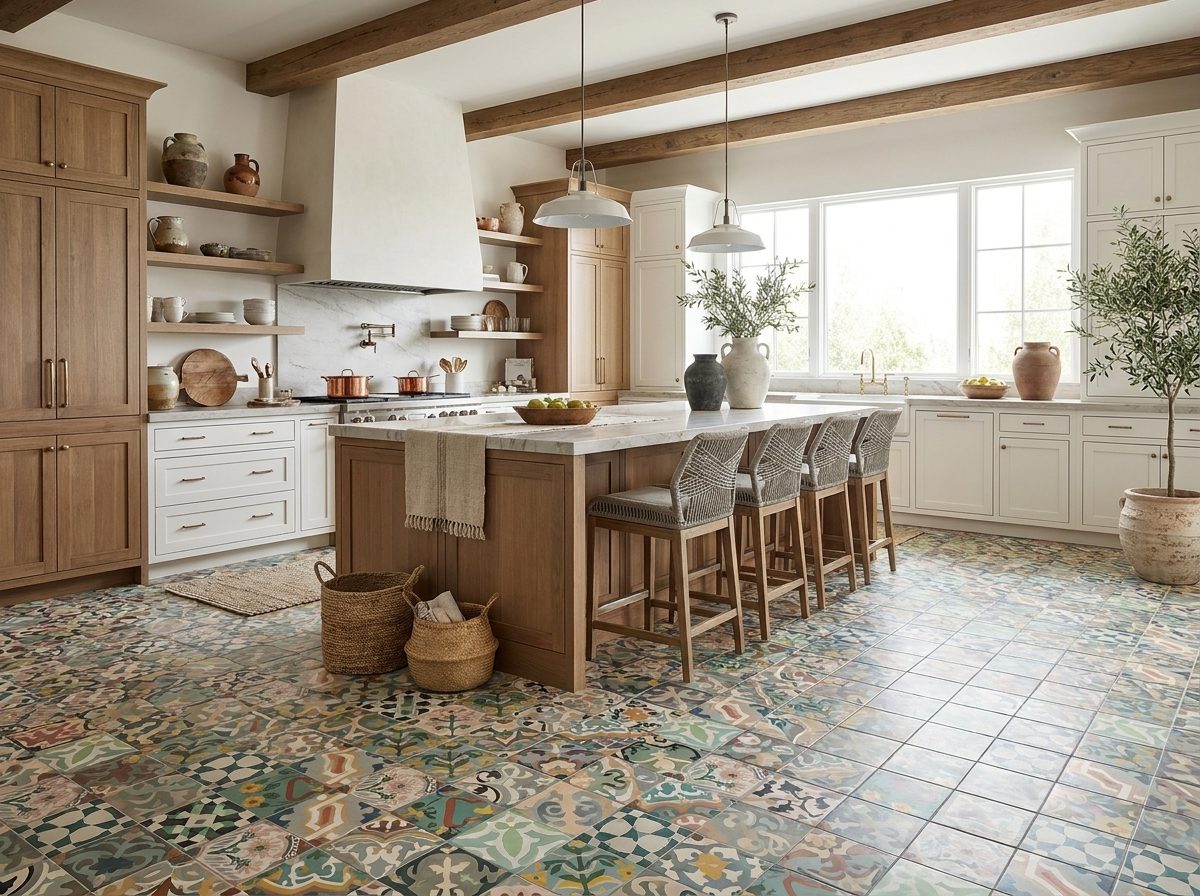
3. Modern Residential Kitchen Remodel Using Patchwork Cement Tile Accents
Not every kitchen needs a full patterned floor. In fact, many of the best remodels use patterned cement tile in smaller, more strategic doses. A backsplash, a range wall, or a narrow floor border can deliver all the personality a kitchen needs without turning the room into a collage.
That's where patchwork collections earn their keep. In a mid-century renovation, a modern farmhouse update, or a loft kitchen with a tight construction calendar, ready-to-ship combinations can create a collected look without waiting on a fully custom run.
Where patchwork helps and where it doesn't
Patchwork is strongest when the rest of the room is disciplined. Neutral cabinetry, calm counters, and restrained hardware give the tile room to speak. If the cabinetry profile is busy, the stone has a lot of movement, and the lighting is decorative, patchwork can tip the whole composition into noise.
The most successful applications I've seen keep patchwork on one plane. A backsplash only. A breakfast-nook inset. A border that frames a kitchen island zone. Once it climbs onto multiple surfaces in a compact room, the kitchen starts to feel smaller.
Use this kind of approach carefully:
- Order samples early: Cement colors shift in different daylight conditions and under warm evening lighting.
- Use patchwork as an accent: A limited application usually feels more current and more intentional.
- Protect the work zone: In lived-in remodels, schedule tile installation when the kitchen can be inactive.
- Lean on available inventory: Fast-moving remodels benefit when materials are already in stock.
This category is one of the most practical interior design project examples for homeowners because it balances speed, visual interest, and budget discipline. The trade-off is that patchwork gives you less total control than a ground-up custom design. For many kitchen clients, that's fine. They don't need total authorship. They need a kitchen with character that can get built on schedule.
4. Boutique Hotel Lobby Transformation with Custom Zellige-Inspired Tilework
Hotel lobbies live or die on first impression. Guests read materials instantly, long before they evaluate check-in efficiency or room details. In a boutique property with an exotic, layered, or destination-driven identity, zellige-inspired cement tile can make the arrival sequence feel textured and cinematic without relying on oversized decor gestures.
A strong version of this approach showed up in a luxury-style lobby concept with patterned floor fields, a wrapped reception desk, and selected wall moments that reinforced the hotel's narrative. Similar ideas fit Phoenix resort environments, San Diego boutique hotels, and Santa Fe lodge properties where the architecture already supports hand-crafted surfaces.

Storytelling has to be backed by performance
Narrative matters in hospitality. Research on hospitality interiors has explored how narrative-driven design shapes guest experience, but the design story still needs evidence in the finished case study, including project type, location, constraints, and the specific design response, as discussed in this hospitality design research paper. In hotel work, that means the tile can't only look transportive. It has to handle luggage wheels, cleaning protocols, and constant traffic.
That's why early mockups matter. Stakeholders usually react differently to a hand-crafted tile surface in person than they do to a rendering. The variation is part of the appeal, but it needs approval before production begins.
If you're considering this material family, Original Mission Tile's zellige-inspired tile collection is relevant because it gives designers a clear starting point for palette, texture, and format.
- Bring housekeeping into the conversation early: Their maintenance routine will shape how successful the finish feels after opening.
- Coordinate the lighting design: Pattern, sheen, and variation all read differently once lobby lighting is finalized.
- Photograph the install professionally: Good hospitality tile work becomes part of the property's long-term marketing package.
What doesn't work is applying the pattern everywhere. In a lobby, concentrated tile usually feels more luxurious than blanket coverage. Let the reception zone, a feature wall, or a framed floor field carry the story, then give guests visual breathing room around it.
5. Residential Bathroom Spa Renovation with Hexagon and Terrazzo Tiles
Bathrooms ask for a different kind of discipline. Clients often want the room to feel soft and indulgent, but the assembly itself is unforgiving. If waterproofing, slope, grout, and ventilation aren't handled properly, the “spa” concept won't survive ordinary use.
Hexagon cement tile paired with terrazzo accents works well here because it can create a tactile, calm atmosphere while still feeling architecturally crisp. In Malibu, Boulder, or Austin-style residential contexts, that combination reads upscale without becoming cold.
The hidden work matters more than the visible finish
The surface pattern gets attention, but fundamental success starts below it. Wet areas need a proper waterproof membrane, thoughtful drain placement, and a slope that directs water where it belongs. Grout selection matters too. In many bathroom applications, epoxy grout is the more practical choice because it handles moisture and cleaning demands better than standard grout.
Heated floors can also be worth integrating before tile goes in, especially in primary baths where comfort is part of the brief. That decision has to happen early, because it affects floor height, transitions, and thermostat placement.
A bathroom tile spec is never just a finish decision. It's a waterproofing decision, a safety decision, and a maintenance decision at the same time.
Good execution usually follows a few rules:
- Seal before and after grouting: That helps protect cement tile in wet conditions.
- Prioritize slip resistance: A spa look shouldn't come at the expense of safety.
- Plan the ventilation system seriously: Humidity control preserves both the tile assembly and the room's overall finish quality.
- Use terrazzo selectively: Vanity surrounds, ledges, or accent surfaces often make more sense than trying to use it everywhere.
This is one of the clearest interior design project examples of why material combinations matter. Hexagon tile can soften the geometry of the room, while terrazzo gives you a denser visual anchor. Used together, they create richness. Used carelessly, they create competition. Keep one as the lead and let the other support it.
6. Commercial Office Building Entryway and Breakroom Design with Star and Cross Patterns
Office interiors have shifted away from generic finishes, but that doesn't mean every workplace should look like a boutique hotel. In corporate settings, the most effective tile applications are targeted. Entryways and breakrooms are prime examples because they're visible, durable, and tied to daily use.
Star and cross patterns work especially well in these zones. They bring geometry and rhythm, but they don't demand the same visual commitment as a full mural-style floor. In tech offices, law firm headquarters, and creative studios, they can signal design intent while still feeling orderly.
Use pattern where it earns its keep
The entry should establish tone fast. A restrained star and cross field can sharpen a lobby without overwhelming signage, security desks, or glazing. In breakrooms, the same pattern can add warmth and identity to a space that otherwise risks feeling like an afterthought.
What usually fails is scattering decorative tile into too many secondary zones. The office ends up feeling fragmented. Better to place stronger pattern where people gather and where visitors form first impressions.
A few choices improve the result:
- Match the tile palette to the brand environment: Corporate colors don't need to be literal, but they should feel connected.
- Coordinate with facilities teams: Cleaning products and maintenance schedules should be decided before handoff.
- Phase installation around operations: Entry and breakroom work can often be sequenced to limit disruption.
- Use lighting intentionally: Pattern becomes clearer and more architectural under better lighting.
The practical trade-off in office work is that durable, character-rich surfaces can enhance common areas, but the finish package still has to support long-term facility management. A great office tile installation is one the design team loves on day one and the operations team doesn't resent on day one hundred.
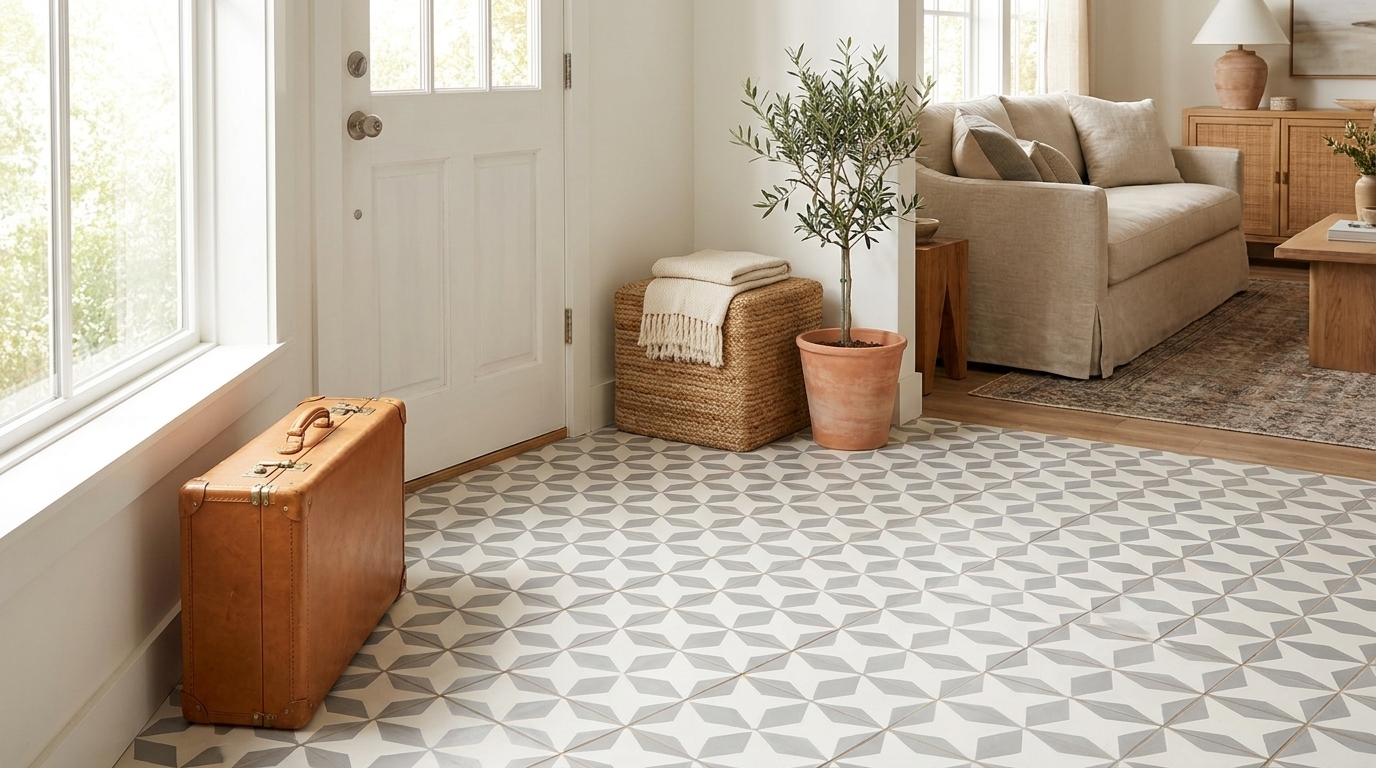
7. Residential Entryway Statement Tile Installation with Custom Design
An entryway is one of the few places in a house where a very personal tile concept makes immediate sense. People pause there. They notice what's underfoot. The space often bridges exterior architecture and interior character, which makes it ideal for a custom pattern drawn from family heritage, travel references, or regional motifs.
Some of the most compelling examples come from custom homes in Carmel-by-the-Sea, Santa Fe residences with geometric lineage, or coastal homes that borrow from the land and water. The best versions don't feel arbitrary. They feel rooted in the house and in the people who live there.
Customization is exciting, but it needs discipline
The online design process gives clients freedom, but too much freedom can slow a project or dilute the design. A strong custom entry tile usually starts with one governing idea. That might be a heritage motif, a border adapted from existing millwork, or a color palette already present in the home's doors, plaster, and hardware.
Mockups are essential. So are final samples. A custom design that looks balanced on screen can read completely differently once scale, grout joints, and surrounding materials are involved.
The practical side is straightforward:
- Start early for custom work: Design approvals, sample review, and production all take time.
- Limit the motif count: One strong idea reads better than several competing references.
- Get a physical sample approved: Digital color decisions aren't enough.
- Use an experienced designer if needed: The tool is flexible, but not every homeowner wants to make composition decisions alone.
“The best custom entry floor feels inevitable, like the house was always meant to have it.”
This category often lands in a premium budget range because the design time is part of the product. That's worth it when the entry is a defining moment of the house. It isn't worth it if the client is still undecided about basic architectural direction. Custom tile amplifies conviction. It doesn't replace it.
8. Retail Showroom Design with 3D Tiles and Feature Wall Installation
Retail spaces need memorability, but they also need restraint. A showroom can't ask shoppers to understand every product at once. That's why 3D tile tends to work best as a feature wall rather than a full-room treatment. It creates depth, shadow, and tactile interest without exhausting the eye.
In a luxury home-goods or tile showroom, a sculptural wall can function like a permanent demonstration piece. It gives the brand something physical and photographable, which matters in a space where clients often browse, compare, and document what they like.

Texture needs light to perform
Three-dimensional tile doesn't read correctly under flat lighting. The whole point is the shadow line. If directional light isn't coordinated from the start, the wall loses much of its architectural effect.
This is also a merchandising issue. Shelving, signage, or product clutter can ruin the visual clarity of the installation. The wall needs breathing room so people can understand the pattern from a distance and appreciate the texture up close.
A few retail-specific guidelines help:
- Use 3D tile in one focal location: A major feature wall is usually enough.
- Keep adjacent finishes quieter: Let the texture carry the visual interest.
- Create touchpoints: Customers understand dimensional material better when they can experience it physically.
- Plan maintenance: Recessed surfaces collect dust and need a routine.
A short product video can help clients understand the effect before they commit to a showroom installation:
What works here is contrast. Sculptural tile against clean millwork, simple furnishings, and controlled lighting feels high-end. What doesn't work is treating the wall like a backdrop for everything else. If the feature wall matters, protect it from visual competition.
9. Historic Building Restoration with Reproduction Breeze Block Installation
Historic restoration projects are usually less romantic than they look in the final photographs. They involve measurement, archival comparison, technical compromise, and a lot of patience. Breeze block restoration is a perfect example. The public sees a revived facade or screening wall. The team sees profile matching, weather exposure, anchoring details, and debates about what should be faithfully reproduced versus subtly updated.
A mid-century office building or institutional property from the 1960s often depends on those concrete screen elements for its identity. When they're damaged, mismatched replacement pieces can flatten the entire building.
Preservation depends on precision
This kind of work starts with documentation. Good teams gather photographs, field dimensions, surviving units, and any archival record they can find. Then they test samples before full production. That process isn't glamorous, but it protects the integrity of the restoration.
For projects involving screen block replication, Original Mission Tile's Tesselle breeze block collection is relevant because it aligns with the kind of design language many preservation teams are trying to recover.
The technical priorities are usually clear:
- Bring preservation voices in early: Historians, architects, and ownership should agree on the reproduction standard before fabrication.
- Test samples before committing: Small profile differences become obvious once a wall is rebuilt.
- Specify weather protection correctly: Exterior installations need the right sealants and detailing.
- Train the installation crew: Restoration work requires more sensitivity than ordinary replacement.
This is also where a broader market perspective matters. In the United Kingdom, the Interior Design Activities industry is valued at £1.8 billion in 2026, with 6,415 businesses in 2026, according to IBISWorld's industry profile. In mature, competitive markets with thousands of firms, documented execution quality becomes a real differentiator. Restoration case studies have to show process, not just beauty.
The budget range here often expands because hidden conditions show up after demolition or disassembly. That uncertainty is normal. The mistake is pretending restoration can be priced and sequenced like straightforward new construction.
10. Upscale Residential Flooring Project Using Mixed Formats, Plain Colors, Terrazzo, and Fish Scale Patterns
Large homes often create a design problem that smaller projects avoid. You need enough variation to keep room after room interesting, but not so much variation that the house feels like a catalog. Mixed-format tile programs solve that when they're organized around hierarchy.
One effective approach uses plain-color cement tile in open living spaces, terrazzo accents in kitchen or utility areas, and fish scale tile in powder rooms or spa-style baths. Each surface speaks a little differently, but the overall palette remains controlled.
Cohesion comes from repetition, not sameness
A mixed-format house doesn't need one tile everywhere. It needs repeated cues. That might mean carrying one base color through several rooms, repeating one warm neutral with shifting pattern scales, or using matte handmade surfaces consistently even when the shape changes.
Fish scale tile is especially useful in secondary wet spaces because it softens the envelope and gives a room a distinct identity. Plain-color fields, by contrast, keep larger living areas grounded. Terrazzo works best where it can handle practical wear and where its visual density won't compete with cabinetry, stone, and hardware.
Recent design coverage often celebrates striking interiors but gives little post-occupancy proof about durability, cleaning, wayfinding, or maintenance. That gap has been noted in commentary on interior project coverage such as Azure's best interior design roundup. For material-driven residential work, the more useful question is simpler: how did each surface behave after people lived in it?
That's the right way to evaluate mixed-format interiors:
- Use plain fields to calm major spaces: They give the architecture room to breathe.
- Reserve expressive formats for contained rooms: Powder baths, laundry rooms, and vanity zones are ideal.
- Keep the palette disciplined: Material variety is easier to manage than color chaos.
- Think about maintenance by room: The best-looking surface on sample boards may not be the best-performing one in daily life.
Among interior design project examples, this type of whole-home flooring strategy is one of the most replicable. It's not about chasing novelty. It's about assigning the right level of visual energy to each room and making the house feel layered instead of repetitive.
10 Interior Design Project Comparisons
| Project | 🔄 Implementation Complexity | ⚡ Resource Requirements & Timeline | 📊 Expected Outcomes | 💡 Ideal Use Cases | ⭐ Key Advantages |
|---|---|---|---|---|---|
| Mediterranean Villa Renovation with Custom Cement Tile Flooring | High, custom historic matching, specialized installer required | High cost ($8–15+/sqft), skilled craftsmen, long lead (8–12 weeks) | Restores authenticity, +40% floor durability, +8–12% property value, press coverage | High-end historic residential preservation (Mediterranean/Spanish Revival) | Authentic period look, 50+ year durability, sustainable handmade tiles |
| High‑End Restaurant Floor Installation with Brass‑Accented Tile Design | High, commercial safety, brass inlays, tight coordination | Premium materials and brass maintenance, food‑grade sealers, coordinated schedule (plan 4–6 wks before opening) | Strong visual branding, social media buzz, reduced visible wear, award recognition | Restaurants seeking premium brand differentiation and Instagram appeal | Memorable dining environment, durable commercial performance, branding asset |
| Modern Residential Kitchen Remodel Using Patchwork Cement Tile Accents | Low–Moderate, simpler layout using inventory tiles, minimal custom work | Moderate cost ($6–10/sqft), ready‑to‑ship (7–14 days), contractor-friendly | On‑time, under‑budget delivery, contemporary aesthetic, low maintenance | Quick kitchen updates, mid-market homeowners wanting distinct accents | Fast delivery, lower cost, curated color palettes for easy selection |
| Boutique Hotel Lobby Transformation with Custom Zellige‑Inspired Tilework | Very high, large‑scale custom production, modular installs across surfaces | Significant investment, long lead (10–14 weeks), commercial‑grade materials and coordination | Signature lobby, improved guest perception and reviews, strong organic marketing | Luxury/boutique hotels seeking destination design and social media traction | Destination-level design, high durability, strong marketing/PR value |
| Residential Bathroom Spa Renovation with Hexagon and Terrazzo Tiles | Moderate–High, waterproofing, heated floors, multi-format coordination | Higher cost ($8–12/sqft), professional waterproofing and sealing required | Spa-like environment, cost-effective vs. stone (≈30% less), excellent wet-area performance | High-end primary bathrooms needing luxury look with practical durability | Terrazzo luxury at lower cost, slip resistance, sophisticated geometry |
| Commercial Office Building Entryway and Breakroom Design with Star and Cross Patterns | Moderate–High, phased installation, branding alignment in occupied space | Higher initial cost, commercial sealants, phased scheduling to avoid disruption | Enhanced client impressions, employee satisfaction, durable low-maintenance floors | Corporate entryways, breakrooms, offices aiming to reinforce brand identity | Distinctive professional environment, long-term durability, subtle branding |
| Residential Entryway Statement Tile Installation with Custom Design | Very high, iterative design process, bespoke motifs, precise execution | Highest cost ($12–18+/sqft), skilled design studio collaboration, 8–12 week lead | Unique statement piece, strong social impact, potential magazine features, increased appeal | Affluent homeowners wanting highly personalized, artisanal entryways | Completely unique design, authentic handmade character, strong first impression |
| Retail Showroom Design with 3D Tiles and Feature Wall Installation | High, three‑dimensional installation, lighting and sightline integration | Higher cost, experienced installers, lighting integration, regular cleaning of recesses | +35% showroom traffic, longer dwell time, ↑ product sales and social shares | Showrooms and experiential retail spaces emphasizing tactile displays | Dramatic photogenic displays, strong customer engagement, showcases product versatility |
| Historic Building Restoration with Reproduction Breeze Block Installation | Very high, archival research, precise reproduction, restoration expertise | High cost, long lead (10–14 weeks), coordination with preservation specialists | Restores original character, preservation awards, increased cultural and property value | Mid‑century modernist preservation and institutional restoration projects | Accurate historical reproduction, preserves architectural integrity, functional ventilation |
| Upscale Residential Flooring Project Using Mixed Formats | High, multi-room coordination, careful transitions and palette management | Significant scope (6,200 sq ft), early architect/designer/producer coordination, longer timeline | Cohesive designer-quality home, room distinction with overall visual continuity, publication potential | Large luxury homes seeking cohesive multi-room design strategies | Flexible format mix, cohesive high-end aesthetic, durable whole-home solution |
Your Next Project Starts Here Key Lessons & Resources
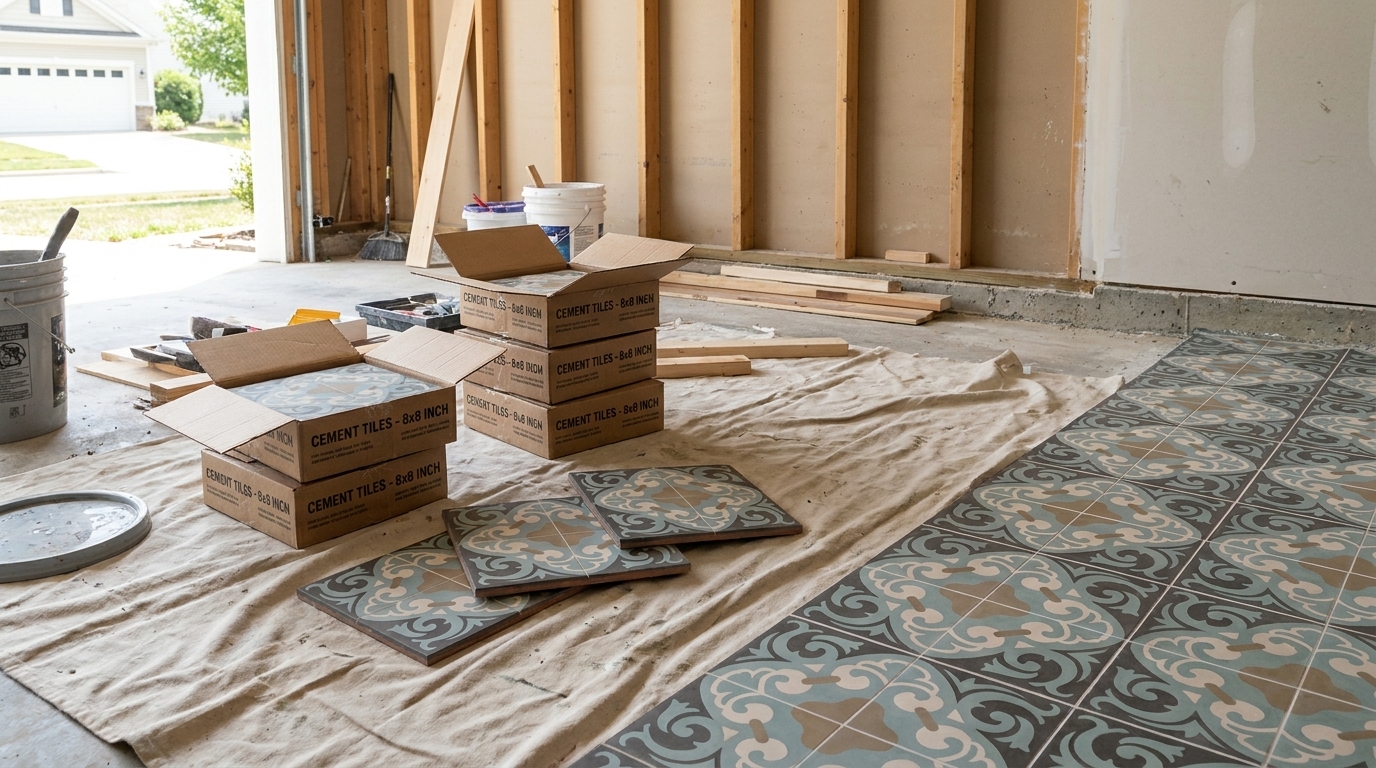
These ten projects show the part of design work that photo galleries usually skip. The tile choice is only one decision. The result comes from how that tile is scaled, where it's placed, what substrate it sits on, how the joints are handled, what cleaning routine follows, and whether the team made those calls early enough to avoid expensive rework.
That's why the strongest interior design project examples always do more than show the finished room. They explain the original condition, the scope, the constraints, and the response. They also answer the performance question. Did the floor stand up to traffic? Did the bathroom assembly support wet use cleanly? Did the lobby material reinforce the guest experience after opening, not just during the renderings phase? Those are the details professionals and informed homeowners need.
There's another pattern across all ten projects. Constraint-led design almost always produces better decisions than style-led design alone. That's especially true in remodels, adaptive reuse, and hospitality work where circulation, maintenance, code, and awkward geometry shape the outcome. Commentary on unusual project coverage has pointed to the need for more design examples that explain constraint-solving rather than just presenting polished results, which is part of what makes Interior Design's unusual project coverage such a useful point of contrast. The finished image matters. The reason behind it matters more.
A practical shortlist of lessons emerges from these examples:
- Put decorative intensity where it has a job to do: Entryways, host stands, reception areas, backsplashes, and focal walls are usually stronger candidates than blanket coverage.
- Mockups save projects: This is true for custom patterns, restoration work, dimensional tile, and any finish with tonal variation.
- Installers need clear information early: Handmade materials reward precision and expose guesswork.
- Maintenance is part of design: If the owner, staff, or facilities team can't support the finish properly, the specification wasn't complete.
- Restraint often reads more expensive: A controlled application usually feels more considered than trying to turn every surface into a statement.
For homeowners, that may mean choosing patchwork for one kitchen wall instead of redesigning the entire floor plan around pattern. For architects and designers, it may mean reserving the boldest tile language for arrival zones, wet rooms, or commercial touchpoints where it delivers both brand value and practical durability. For builders and installers, it means getting honest about sequencing, curing, sealing, transitions, and substrate preparation before the material lands on site.
If you're planning a project now, start by defining the essential requirements. Is the tile there to restore architectural character, manage wear, create a brand moment, or personalize a residential interior? Once that's clear, the product choice becomes easier. The budget conversation gets sharper too. So does the timeline.
Original Mission Tile is one relevant option if your project calls for handmade cement tile, including in-stock selections and custom work through its Design Studio. Ready-to-ship collections can simplify tighter schedules, while custom patterns make sense when the tile is central to the architecture and not just decorative filler.
For more sustainable and design-forward inspiration beyond surfaces, it's also worth seeing these circular furniture solutions showcased. Material thinking is rarely isolated. The strongest interiors connect surfaces, furnishings, lighting, and use patterns into one coherent whole.
If you're ready to move from inspiration to specification, explore Original Mission Tile for custom pattern development, ready-to-ship handmade cement tile, technical guidance, and trade support for residential or commercial projects.